Leave a Message

Thank you for your message. We will be in touch with you shortly.

9830 Huntcliff Trace
SEE ALL PHOTOS
9830 Huntcliff Trace
Sold

9830 Huntcliff Trace

9830 Huntcliff Trace, Atlanta, GA 30350

$935,000
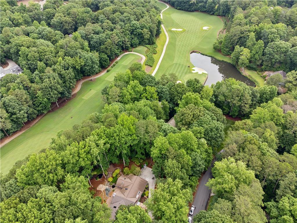
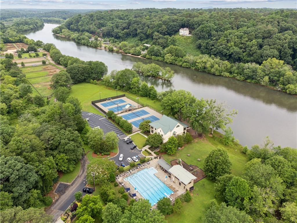
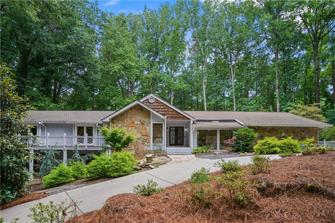
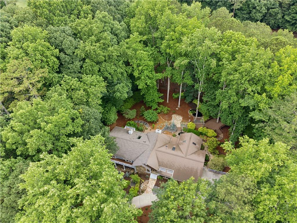
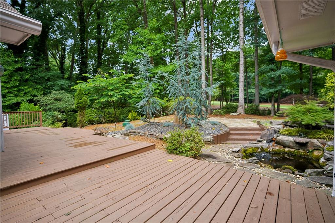
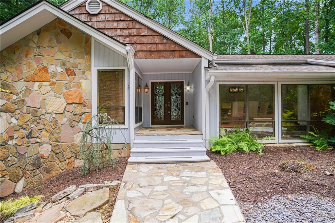
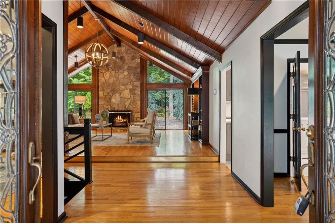
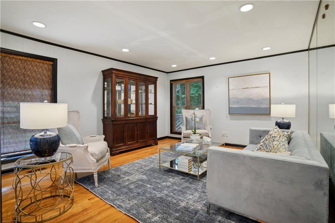
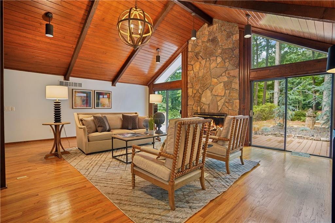
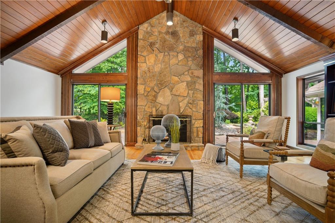
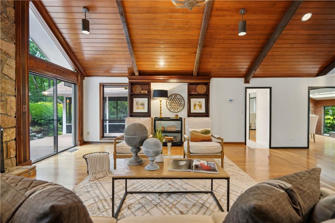
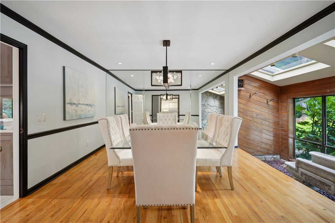
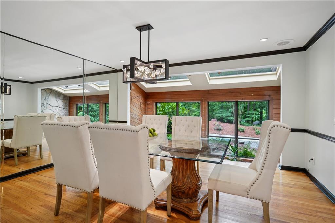
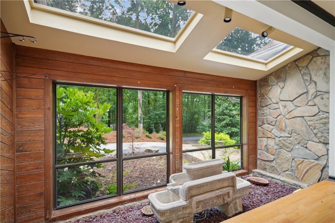
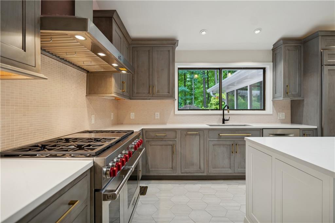
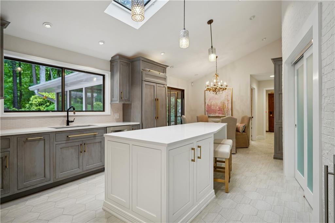
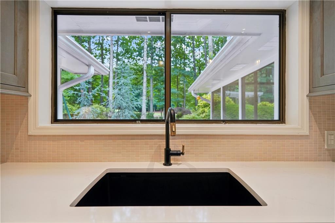
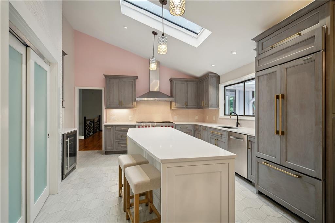
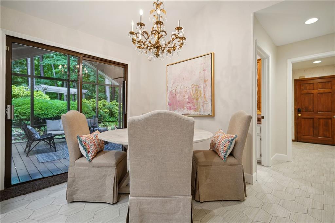
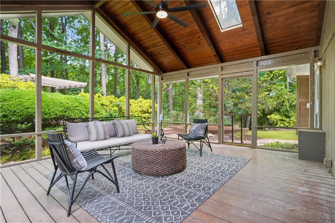
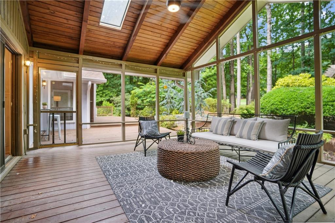
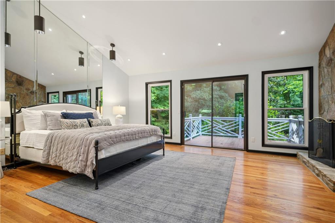
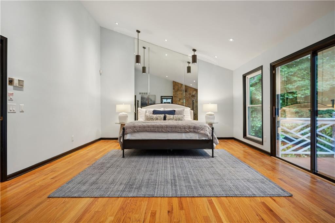
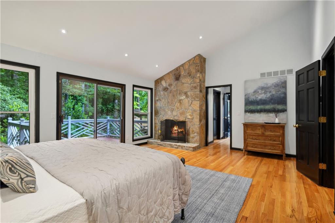
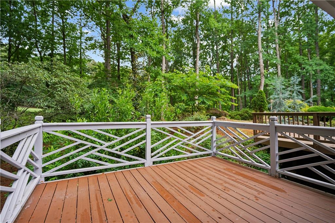
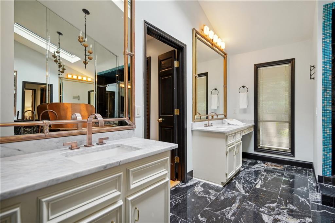
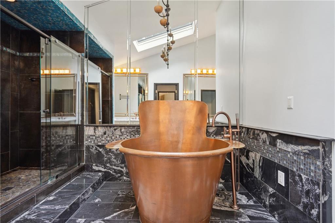
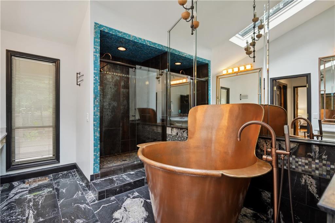
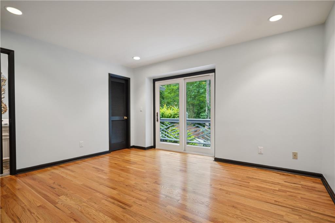
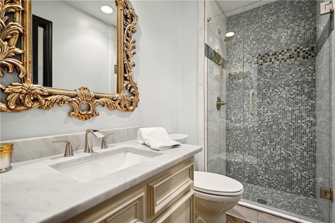
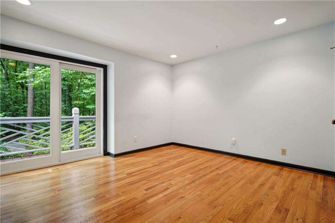
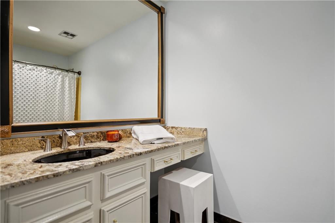
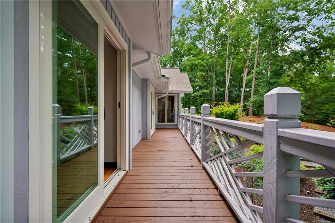
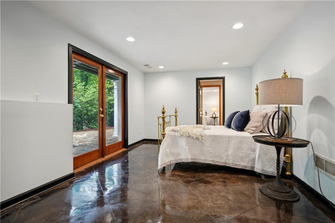
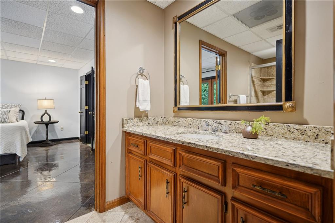
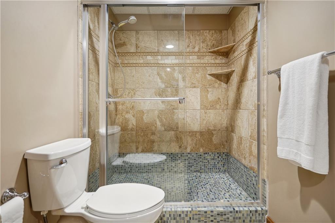
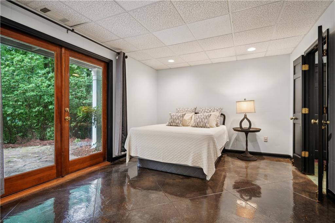
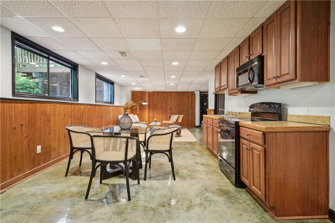
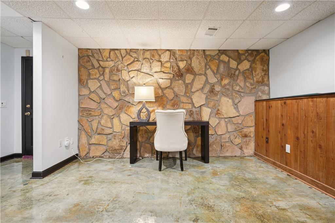
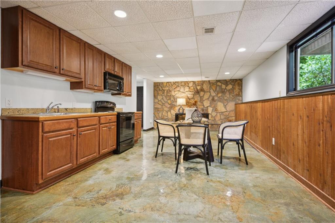
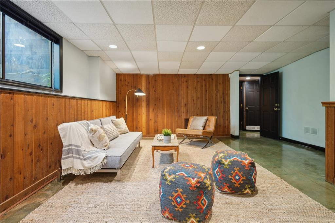
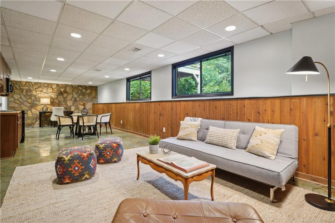
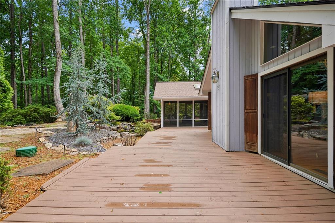
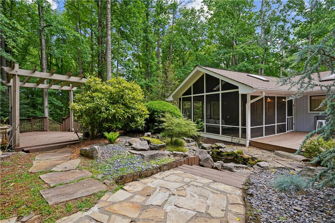
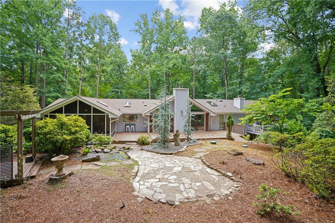
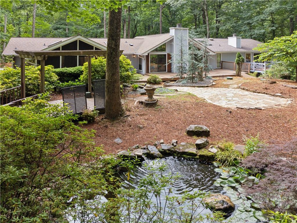
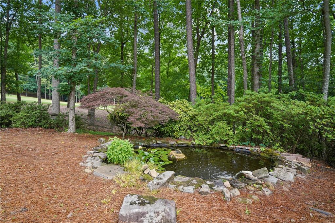
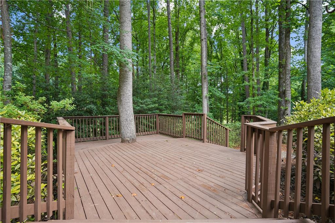
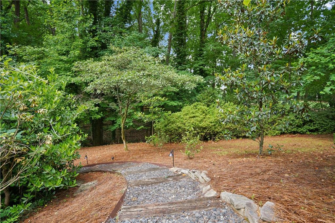
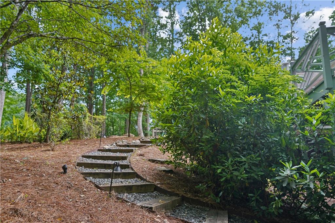
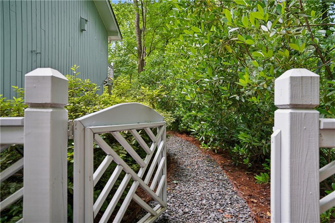
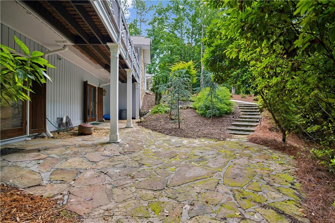
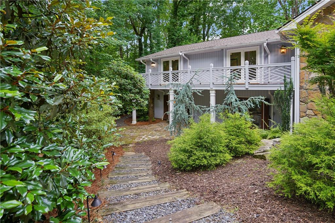
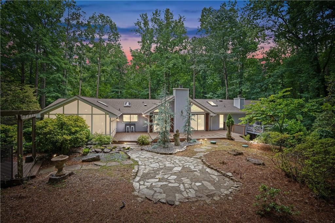
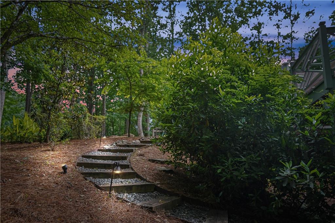
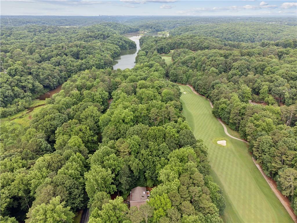
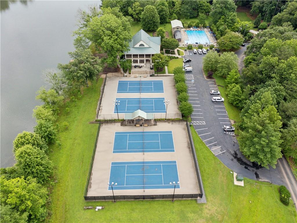
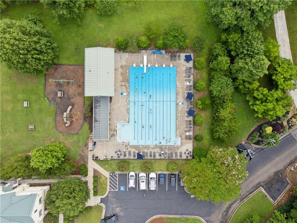
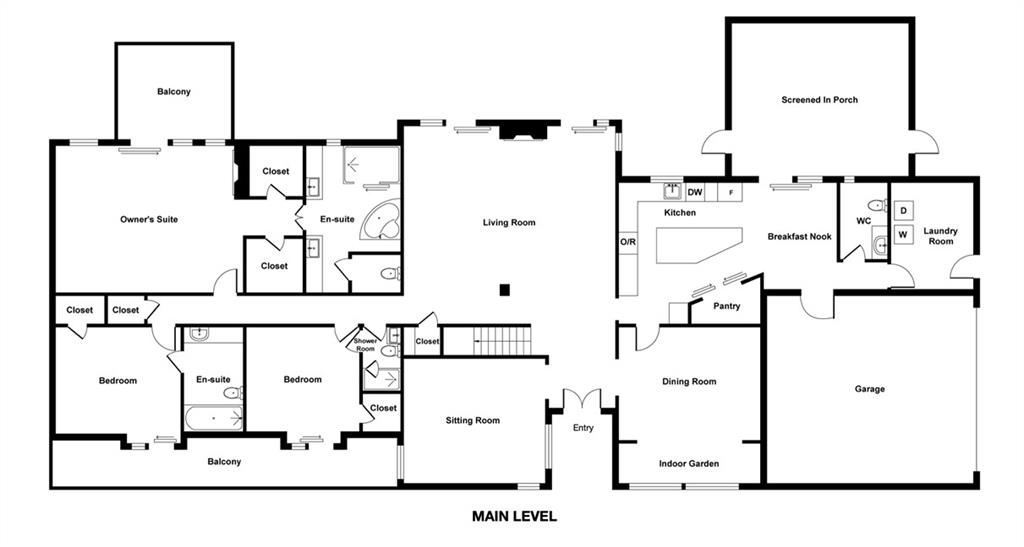
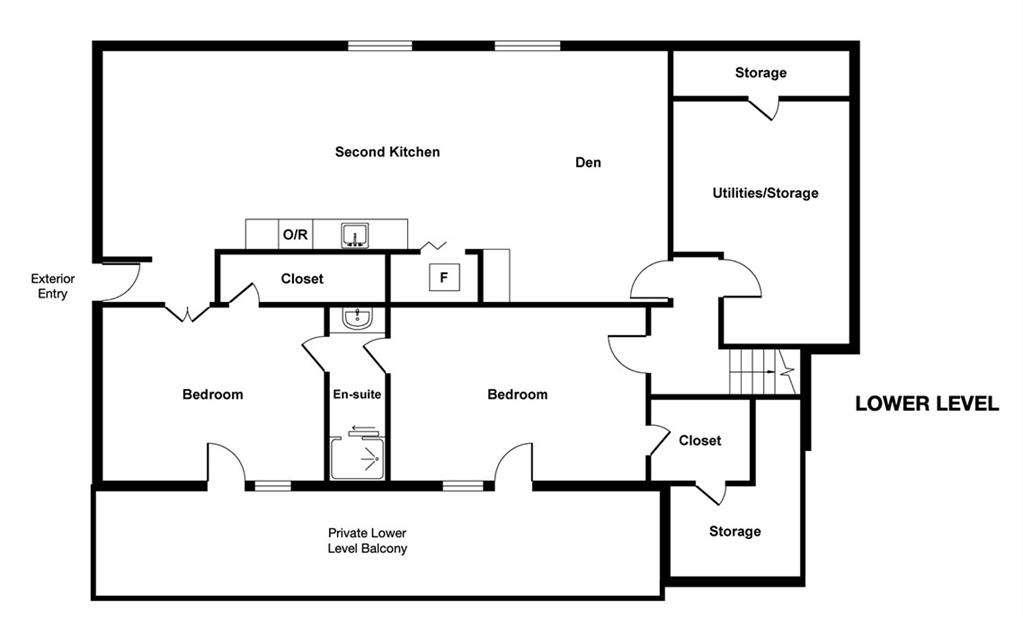
RARE golf course home, sitting on an acre and located in the highly desirable Huntcliff neighborhood which contains a club house, community pool, horse stables, and several tennis courts for the homeowners to enjoy. Among many features of this home is its striking curb appeal surrounded by fully mature, layered landscaping. As you enter, you're met with a stunning, open living room with wood-clad vaulted ceilings, two sets of sliding glass doors with views of the golf course, and gas starting fireplace. Perfect for families and entertaining alike. The heart of the home is the designer kitchen which was thoughtfully created and finished with a Wolf 6 gas burner and griddle range , double ovens, SubZero refrigerator with matching cabinetry paneling, Bosch dishwasher, soft close cabinets and drawers, under-cabinet lighting, walk-in pantry, and a sliding glass window over the sink looking into the backyard and golf course. All top-of-the-line, custom finishes. Off the kitchen is the eat-in kitchen nook and fabulous screened-in porch with vaulted ceilings. Step outside to discover your own private oasis in the backyard creating an ideal setting for outdoor gatherings and relaxation. The impeccably maintained multi level backyard offers another example of innovative design while providing a serene escape. Also off the kitchen is the two-car, attached garage with 240V Tesla car charging station. Providing the ease of dropping off your groceries. MASTER ON MAIN offers a peaceful sanctuary with a gas fireplace, private patio with views of the golf course, double closets, and a large bathroom with mixed marble tile and a deep copper tub. This is your ultimate retreat after a long day. The additional bedrooms on the main floor are generously sized and each have an ensuite bathroom and walk-in closet. Located on the sprawling, lower level with tons of natural sunlight are two additional bedrooms and an IN-LAW SUITE complete with a full kitchen and separate entrance from the exterior. Enjoy the lifestyle this active community affords while tucked away in a friendly, quiet, tree-lined neighborhood filled with neighborhood trails, pool, tennis courts and playground. Providing endless opportunities for recreation and leisure.

5
beds

5
baths

4,342 Sq.Ft. LIVING AREA

1.08 Acres lot

Audrey Gibson

Audrey Gibson

Pam Breen

Pam Breen

Features & Amenities

Interior

  • total bedrooms5
  • Total bathrooms5
  • full bathrooms4
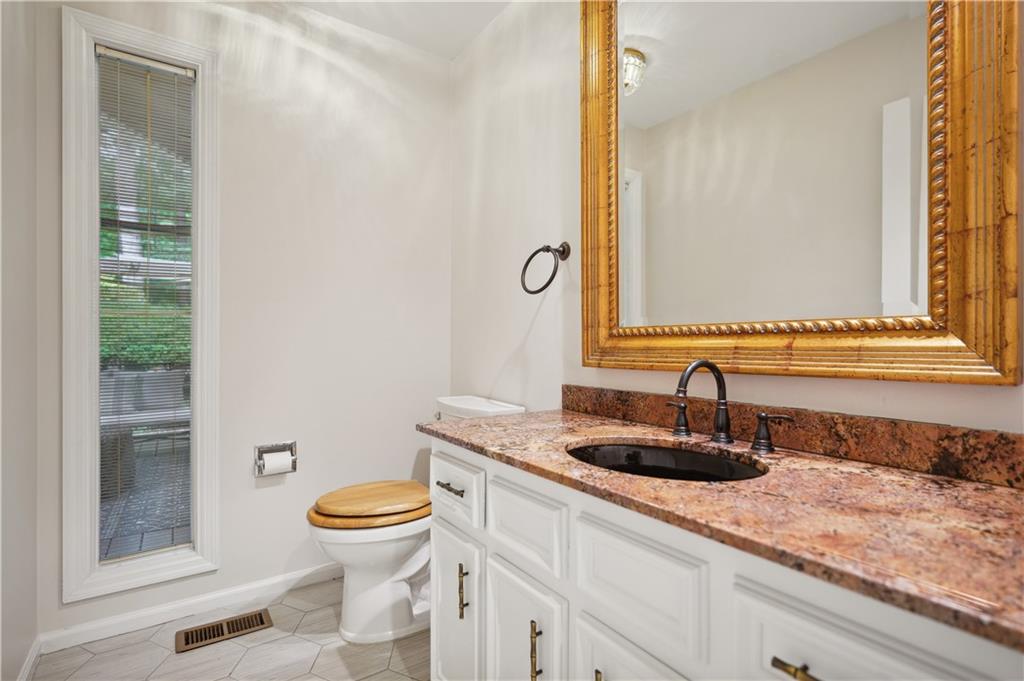
  • half bathroom1
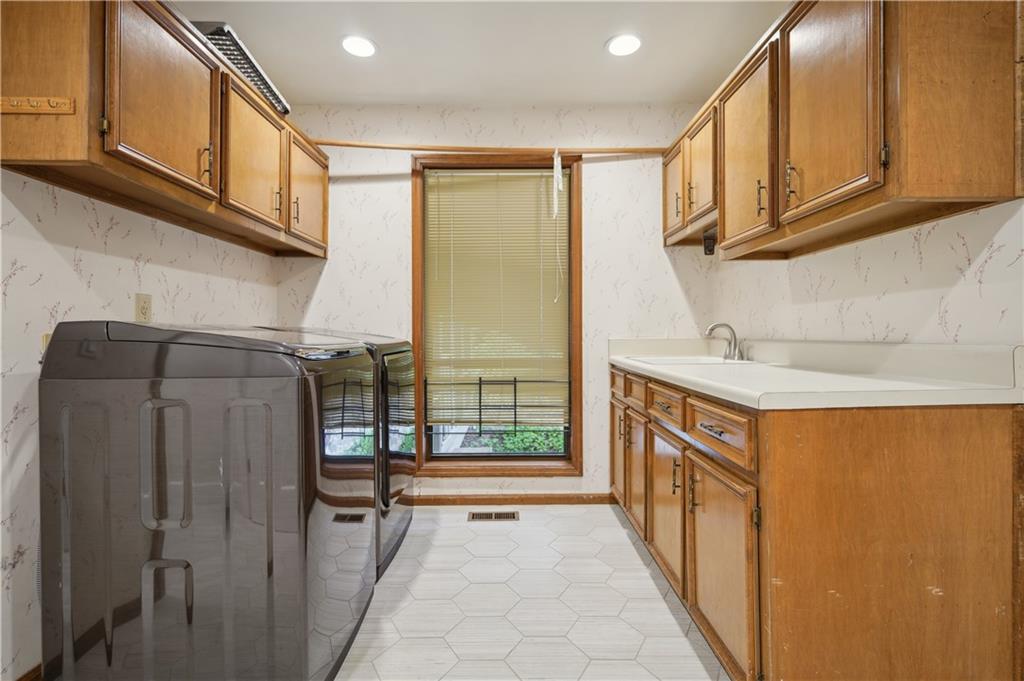
  • Laundry room In Kitchen, Laundry Room, Main Level
  • Flooring Concrete, Hardwood
  • Fireplace Family Room, Gas Log, Gas Starter, Master Bedroom
  • APPLIANCES Dishwasher, Disposal, Gas Range, Microwave, Range Hood, Refrigerator
  • other interior Features Beamed Ceilings, Crown Molding, High Ceilings 9 ft Main, His and Hers Closets, Walk-In Closet(s)

Area & Lot

  • Status Sold
  • Living Area4,342 Sq.Ft.
  • Total Area4,342 Sq.Ft.
  • Lot Area1.08 Acres
  • MLS® ID7402975
  • TypeResidential
  • YEAR BUILT1985
  • NeighborhoodSandy Springs
  • Architecture StylesRanch, Traditional
  • Water FrontageNone
  • View DescriptionGolf Course
  • Elementary SchoolIson Springs
  • Middle SchoolSandy Springs
  • High SchoolNorth Springs

Exterior

  • STORIES2
  • Garage Space2.0
  • water SourcePublic
  • utilitiesCable Available, Electricity Available, Natural Gas Available, Water Available
  • PoolNone
  • roofComposition
  • lot featuresBack Yard, Landscaped, On Golf Course, Private, Wooded
  • parkingAttached, Garage, Garage Faces Side, Kitchen Level, Storage, Electric Vehicle Charging Station(s)
  • HEAT TYPECentral
  • AIR CONDITIONINGCeiling Fan(s), Central Air
  • sewerSeptic Tank
  • SubstructureSee Remarks
  • Disability FeaturesNone
  • security FeaturesCarbon Monoxide Detector(s), Fire Alarm, Secured Garage/Parking, Smoke Detector(s)
  • Green featuresNone
  • other exterior FeaturesBalcony, Garden, Private Yard, Tennis Court(s)

Financial

  • Sales Price$935,000
  • Real Estate Tax $6,960/yr
  • HOA $1,025/yr

Sandy Springs

33.9304° N, 84.3733° W

Explore

Work With Us

At GibsonBreen, we combine deep local Atlanta expertise with data-driven strategy and hands-on service. Whether buying, selling, or relocating, we guide our clients through every step with clarity, market insight, and proven negotiation skills. Our goal is simple: deliver exceptional results while making the real estate process seamless, informed, and stress-free.

Follow Me on Instagram