


Leave a Message

Thank you for your message. We will be in touch with you shortly.

912 Martin Street SE
SEE ALL PHOTOS
912 Martin Street SE
Sold

912 Martin Street SE

912 Martin Street SE, Atlanta, GA 30318

$897,500
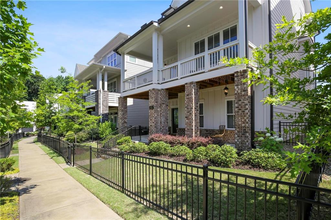
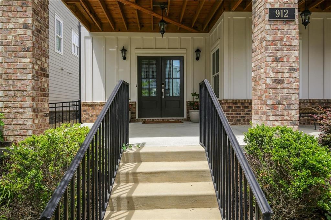
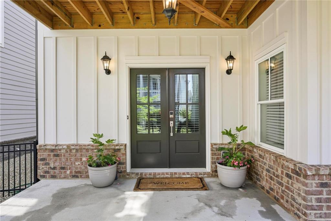
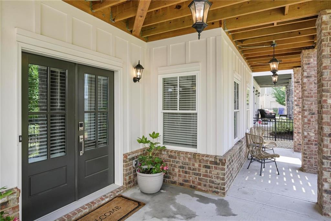
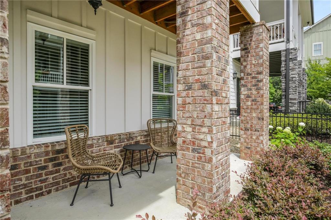
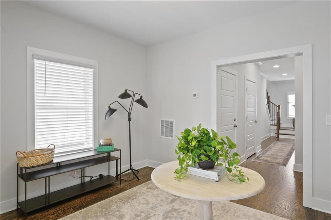
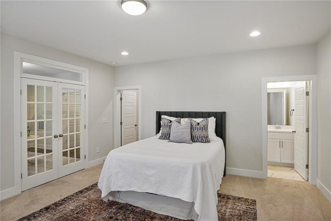
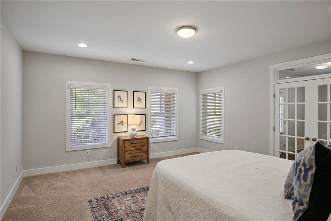
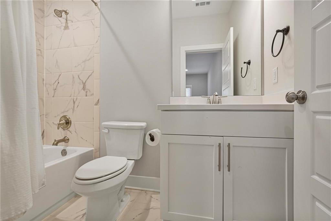
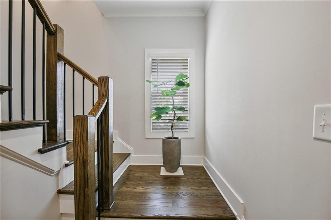
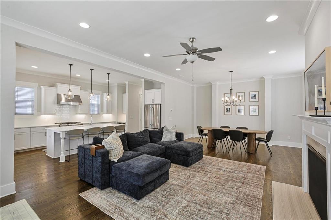
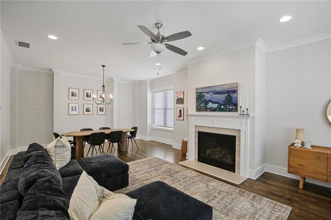
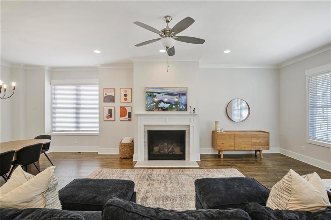
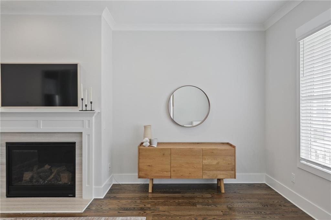
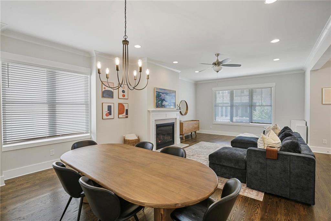
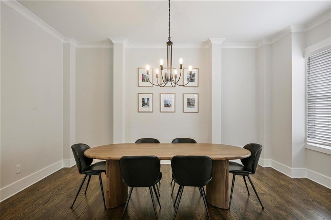
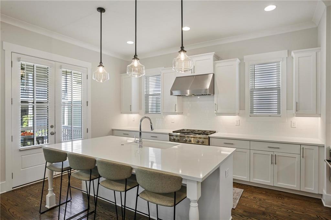
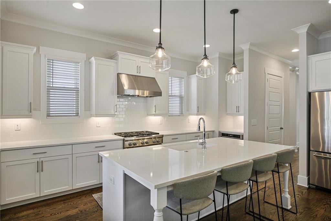
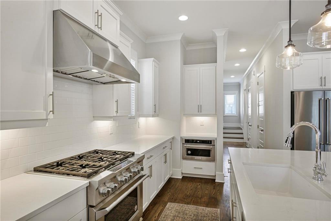
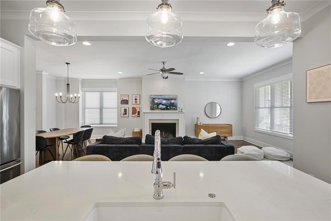
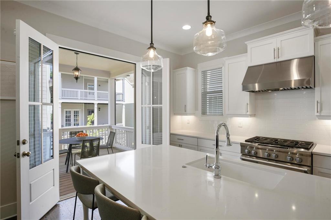
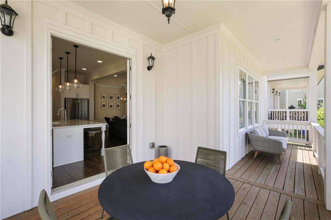
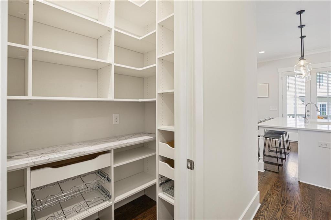
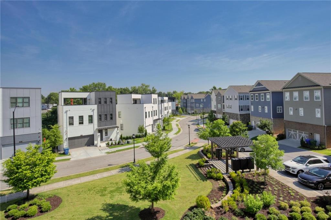
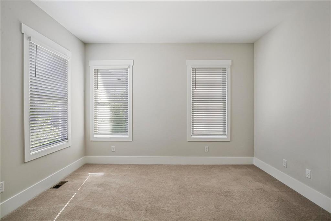
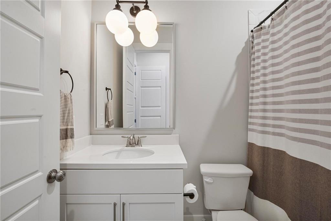
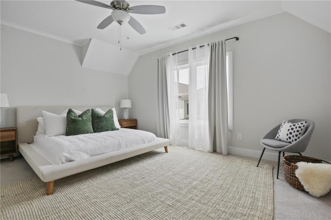
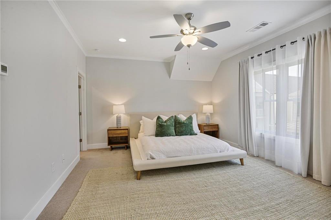
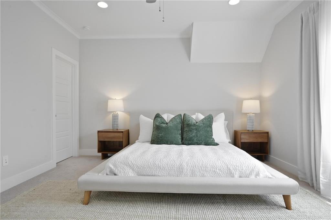
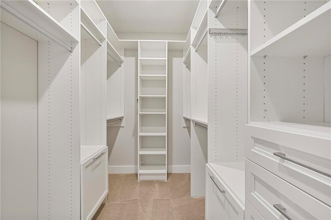
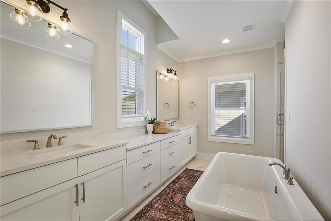
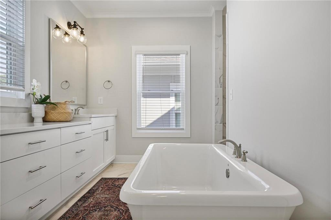
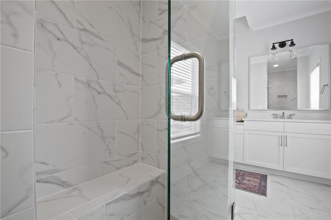
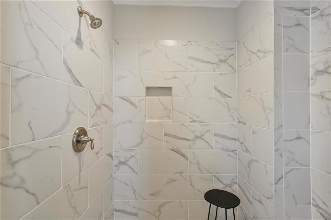
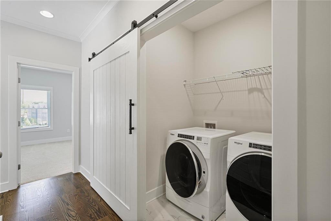
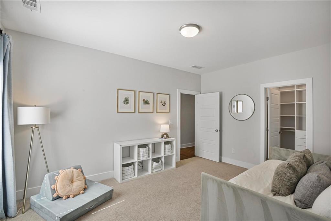
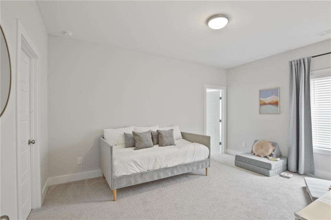
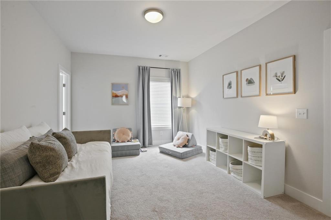
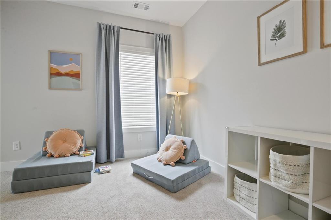
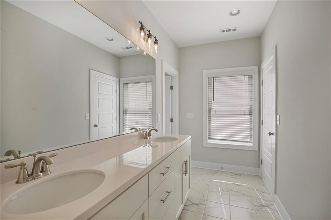
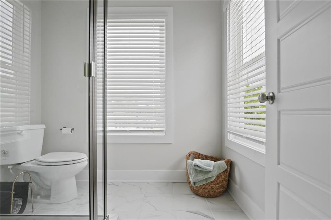
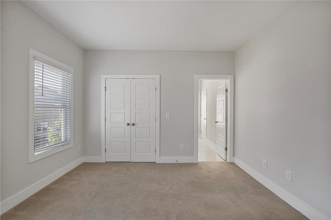
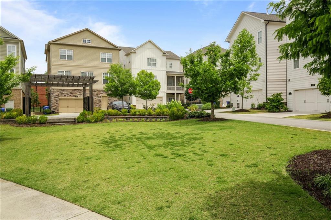
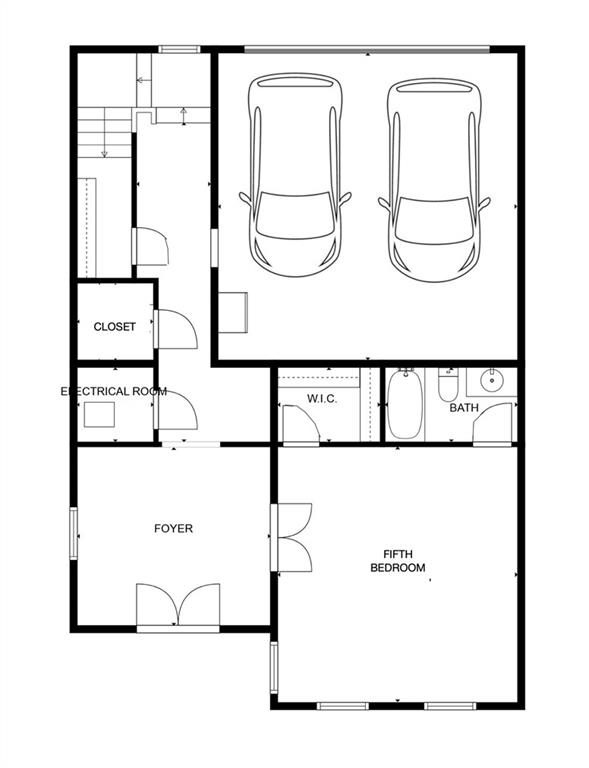
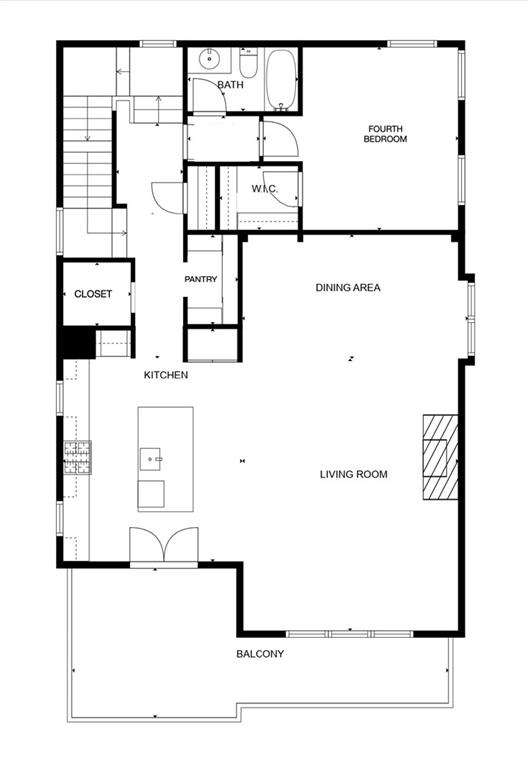
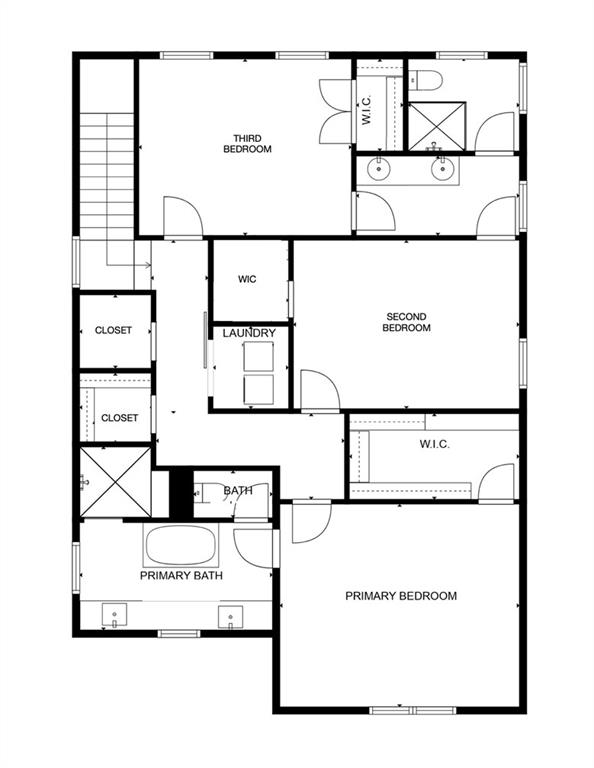
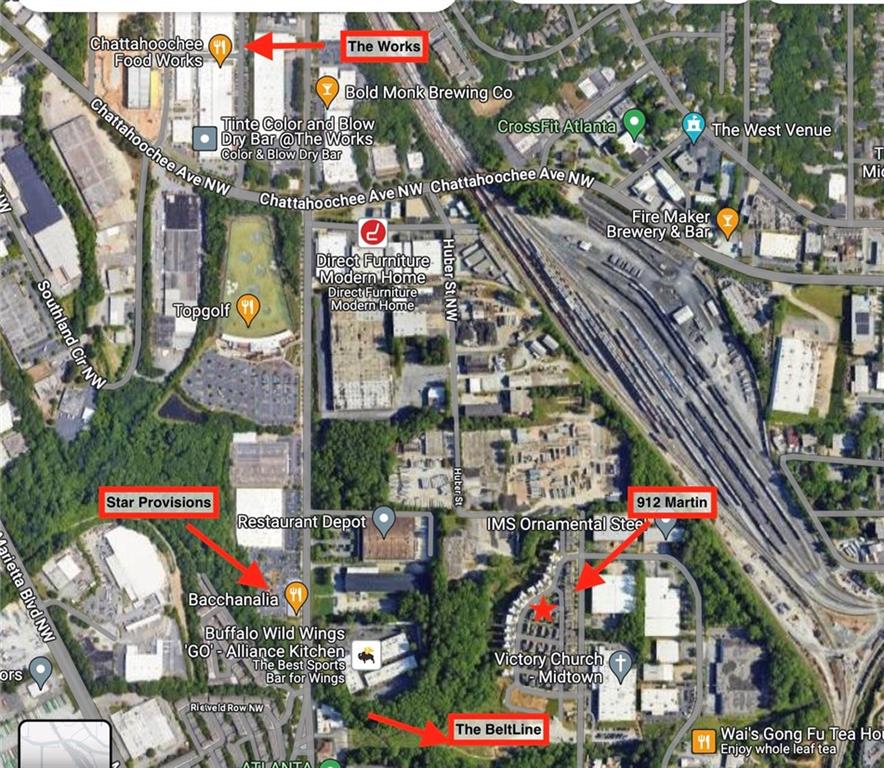
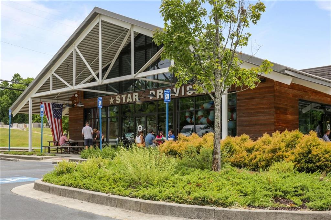
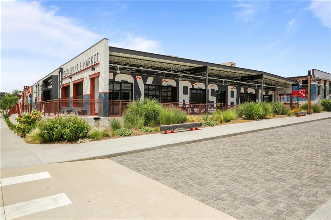
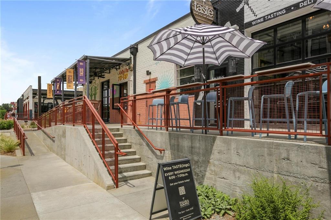
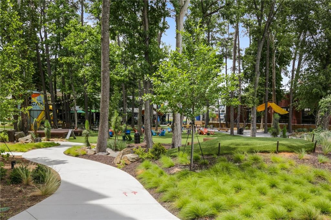
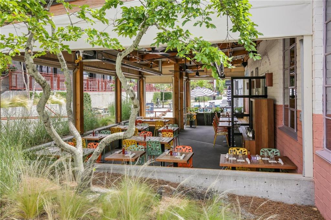
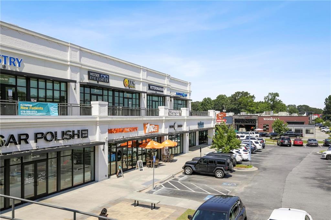
Stunning, newly built home nestled in the vibrant Westside district and social, friendly neighborhood of West Town. This property is steps from highly-rated restaurants Bacchanalia and Star Provisions, popular local hangouts The Fowling Warehouse and Top Golf, and just blocks from The Works which includes Ballard Designs, Scofflaw Brewing, Fetch Dog Park and Chattahoochee Food Works (with 31 restaurant vendors). Expansive three-level home perfect for family and entertaining alike. The double-door entrance to the property opens to an inviting foyer, oversized full bedroom guest suite, and two-car attached garage. The open-concept living on the second floor is finished with beautiful dark-oak stained hardwood floors, fire-side family room with large windows, dining space, and covered porch all of which flood the home with tons of natural sunlight. The designer kitchen was thoughtfully created and finished with a walk-in pantry, luxury quartz countertops, exterior venting vent hood, white ceramic tile backsplash, matching high-end KitchenAid appliances, under cabinet lighting, and soft-close drawers. All top-of-the-line, custom finishes. Located on the top floor in this home are three additional bedrooms, two bathrooms, a laundry room, and and pull down attic storage. The oversized primary suite, located upstairs, is complete with a walk-in closet with a custom-built closet system and two hidden laundry hampers, double sink white quartz vanity, 60" cast iron soaking tub, and separate walk-in shower. Additional unique features in the home include 10+ ft ceilings, builder added oversized closets on all 3 floors creating an elevator shaft that a buyer can retro, Rheem tankless water heater, custom push blinds throughout, and Cat-5 wiring. Immediately access all of the best Atlanta has to offer right outside your door including Marcel, Taqueria Del Sol, Ormsby's, Barcelona Wine Bar, Souper Jenny, Agovera Cantina, local shopping and local watering holes! Enjoy the lifestyle this active community affords while tucked away in a the serene surroundings of West Town.

5
beds

4
baths

3,243 Sq.Ft. LIVING AREA

3,397.68 Sq.Ft. lot

Audrey Gibson

Audrey Gibson

Pam Breen

Pam Breen

Features & Amenities

Interior

  • total bedrooms5
  • Total bathrooms4
  • full bathrooms4
  • Laundry room Laundry Room, Upper Level
  • Flooring Carpet, Ceramic Tile, Hardwood
  • Fireplace Family Room, Gas Log, Gas Starter
  • APPLIANCES Dishwasher, Disposal, Dryer, Gas Range, Microwave, Range Hood, Refrigerator, Tankless Water Heater, Washer
  • other interior Features Crown Molding, Disappearing Attic Stairs, Double Vanity, Entrance Foyer, High Ceilings 10 ft Main, High Speed Internet, Walk-In Closet(s)

Area & Lot

  • Status Sold
  • Living Area3,243 Sq.Ft.
  • Total Area3,243 Sq.Ft.
  • Lot Area3,397.68 Sq.Ft.
  • MLS® ID7407066
  • TypeResidential
  • YEAR BUILT2019
  • Architecture StylesCraftsman
  • Water FrontageNone
  • View DescriptionCity
  • Elementary SchoolE. Rivers
  • Middle SchoolWillis A. Sutton
  • High SchoolNorth Atlanta

Exterior

  • STORIES3
  • Garage Space2.0
  • water SourcePublic
  • utilitiesCable Available, Electricity Available, Natural Gas Available, Sewer Available, Water Available
  • PoolNone
  • roofComposition, Metal
  • lot featuresBack Yard, Cul-De-Sac, Front Yard, Landscaped
  • parkingAttached, Garage, Garage Door Opener, Garage Faces Rear
  • HEAT TYPECentral
  • AIR CONDITIONINGCeiling Fan(s), Central Air
  • sewerPublic Sewer
  • SubstructureSee Remarks
  • Disability FeaturesNone
  • security FeaturesCarbon Monoxide Detector(s), Fire Alarm, Secured Garage/Parking, Security Service, Smoke Detector(s)
  • Green featuresNone
  • other exterior FeaturesBalcony, Garden, Private Yard

Financial

  • Sales Price$897,500
  • Real Estate Tax $8,890/yr
  • HOA $1,500/yr

Work With Us

At GibsonBreen, we combine deep local Atlanta expertise with data-driven strategy and hands-on service. Whether buying, selling, or relocating, we guide our clients through every step with clarity, market insight, and proven negotiation skills. Our goal is simple: deliver exceptional results while making the real estate process seamless, informed, and stress-free.

Follow Me on Instagram