Leave a Message

Thank you for your message. We will be in touch with you shortly.

896 Glenbrook Drive NW
SEE ALL PHOTOS
896 Glenbrook Drive NW
Listed by Carey Glasscock with Compass 404-668-6621
Pending

896 Glenbrook Drive NW

896 Glenbrook Drive NW, Atlanta, GA 30318

$2,200,000
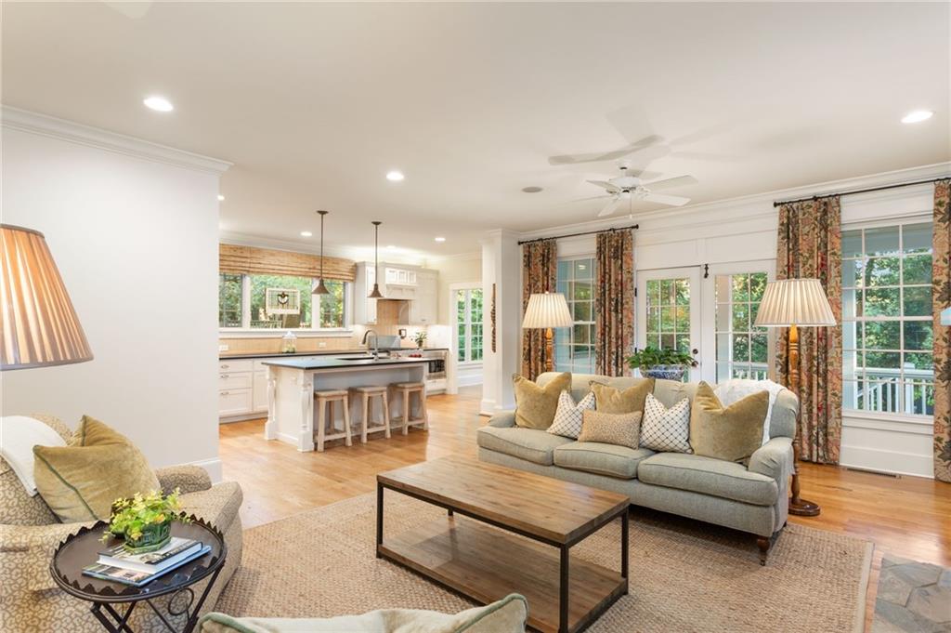
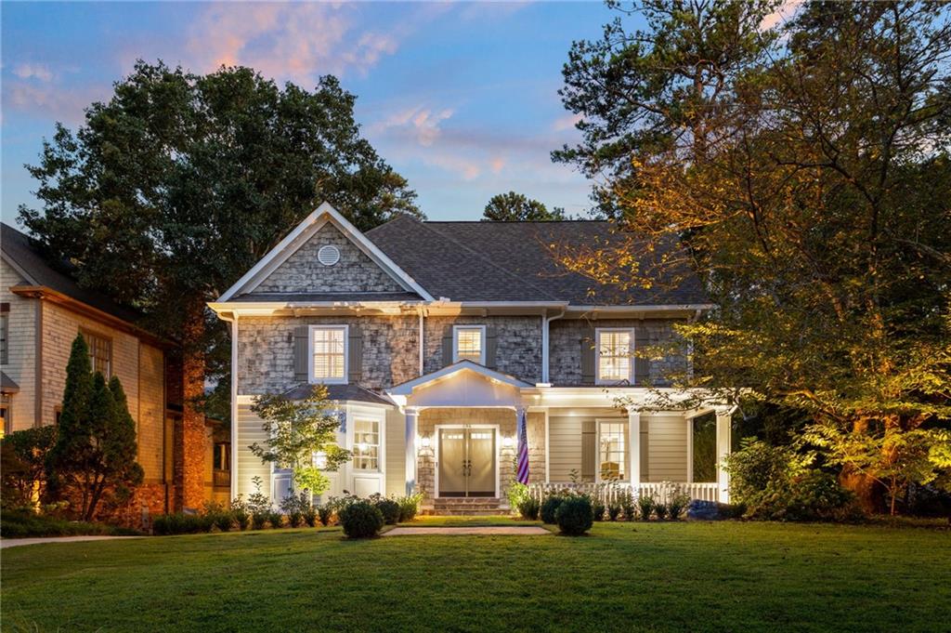
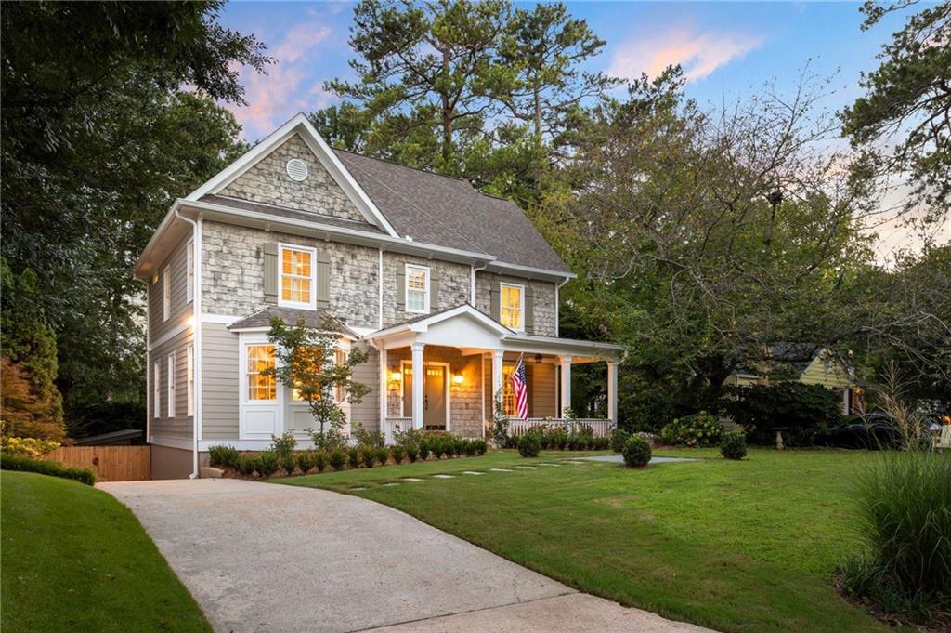
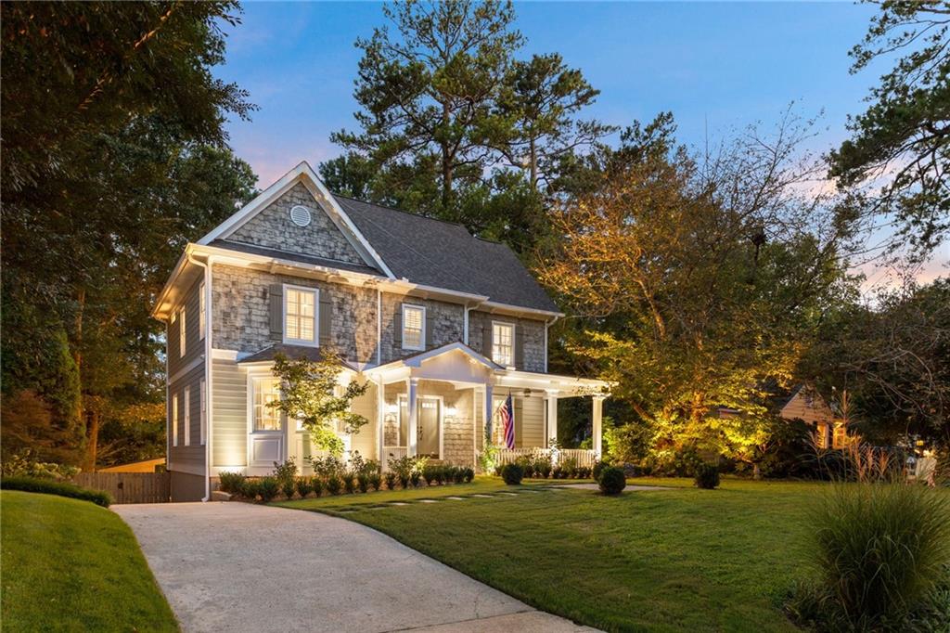
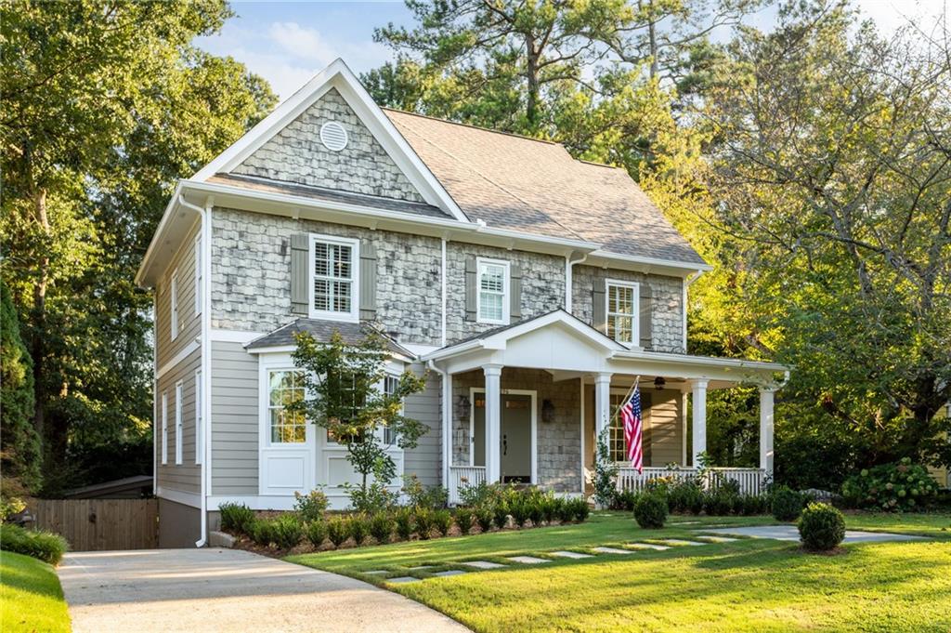
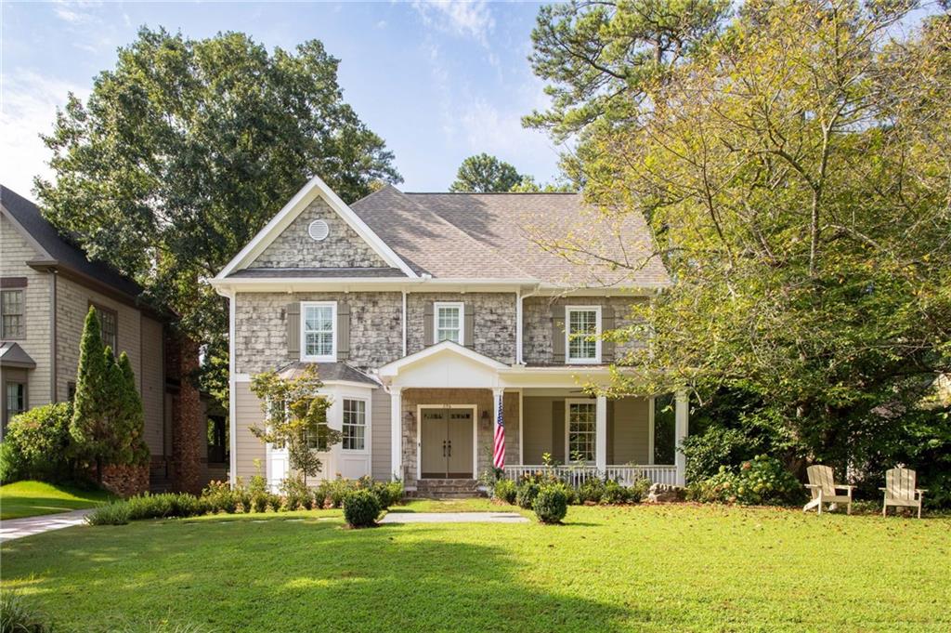
896 Glenbrook Drive--the chapter of your ATL storybook you have been waiting for. Tucked into the beloved Wildwood neighborhood and districted for the coveted Morris Brandon Elementary, this home was thoughtfully designed and built from the ground up in 2006, giving you a beautifully crafted home full with natural light, lush gardens and upgrades to delight the dreamer inside us all.

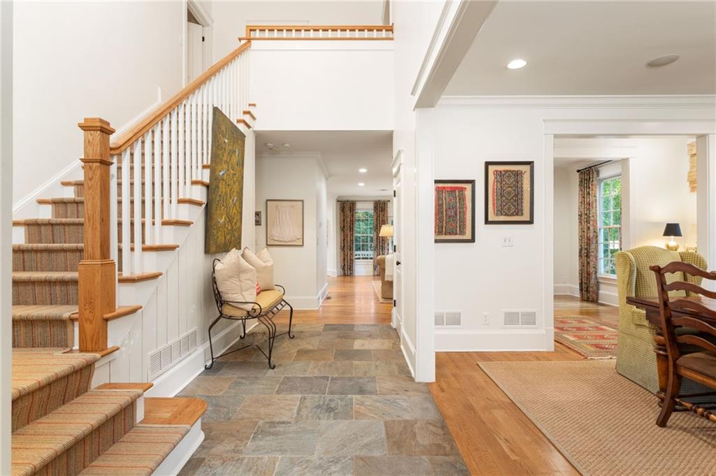
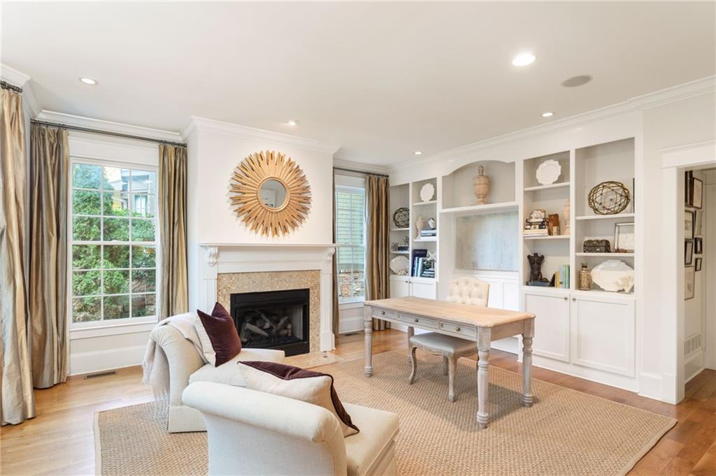
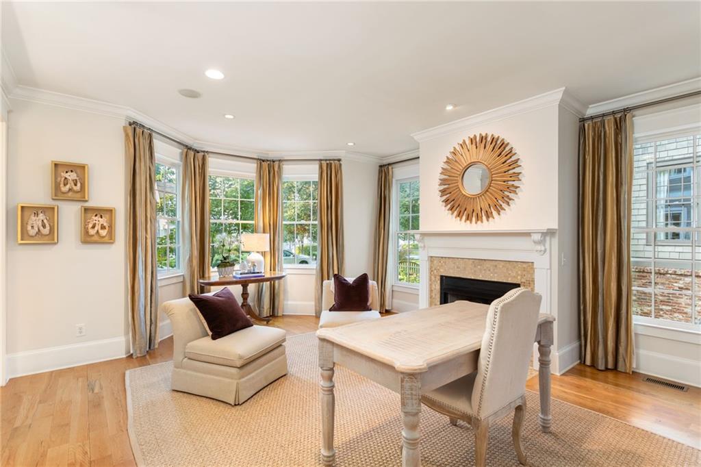
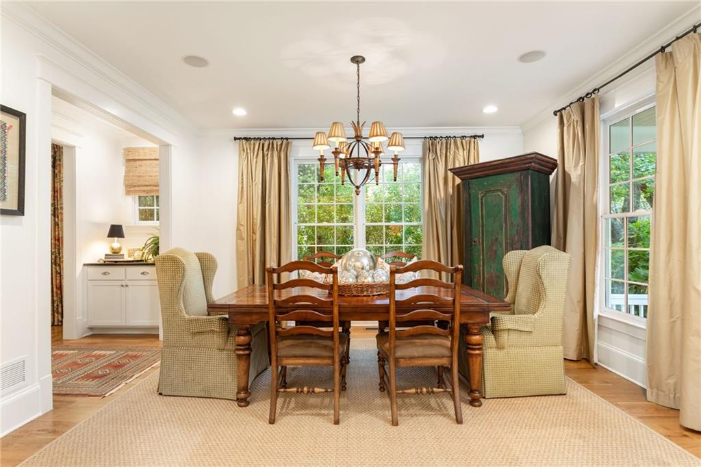
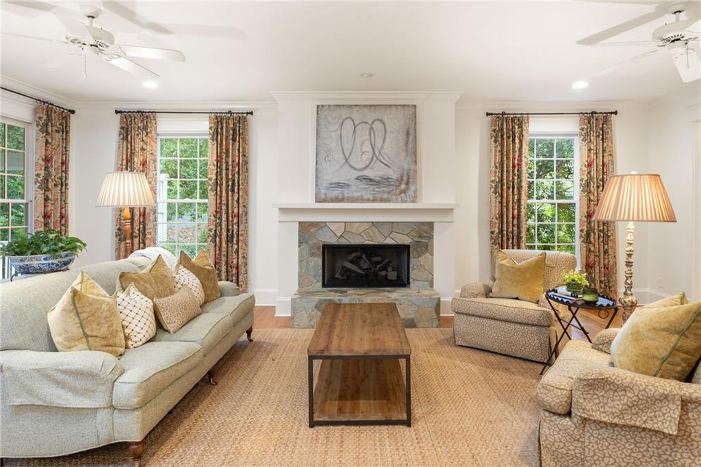
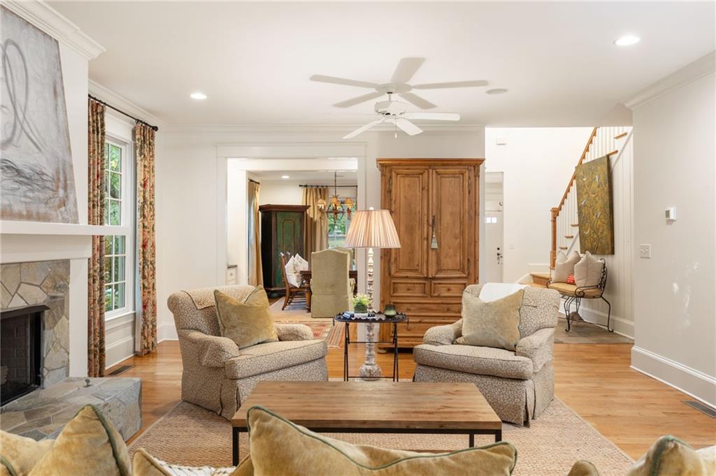
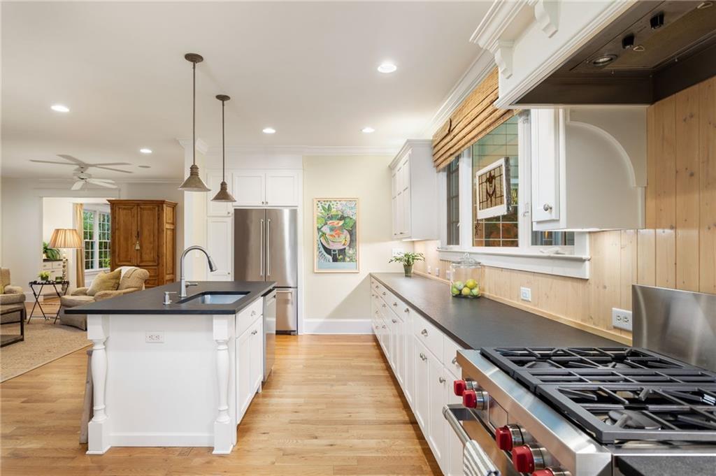
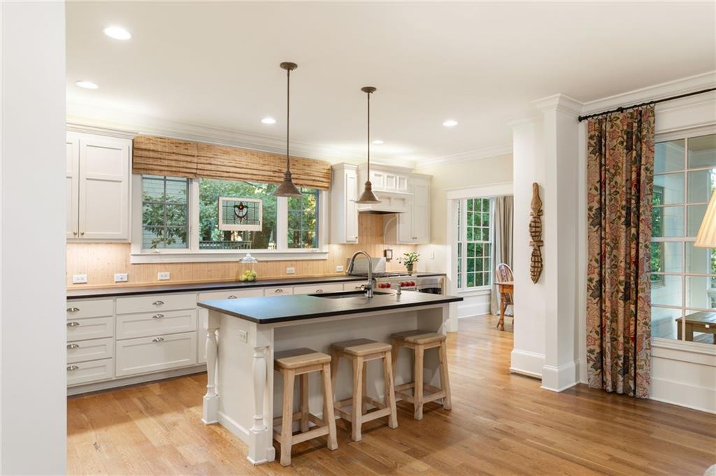
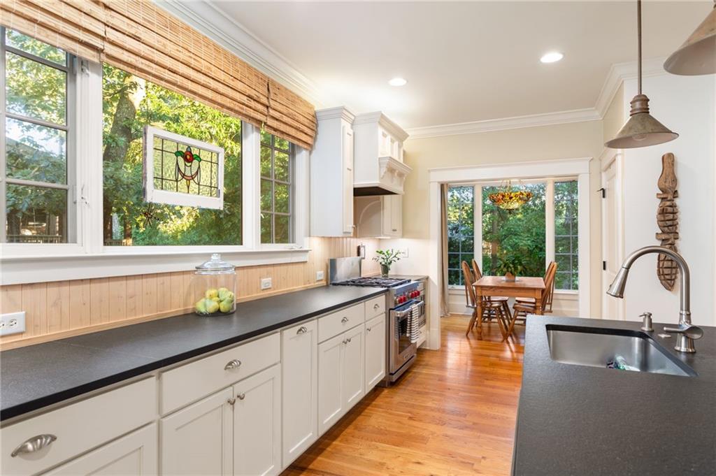
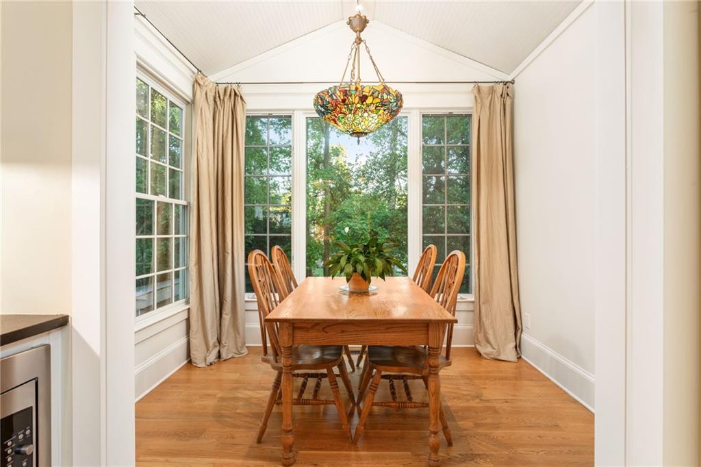
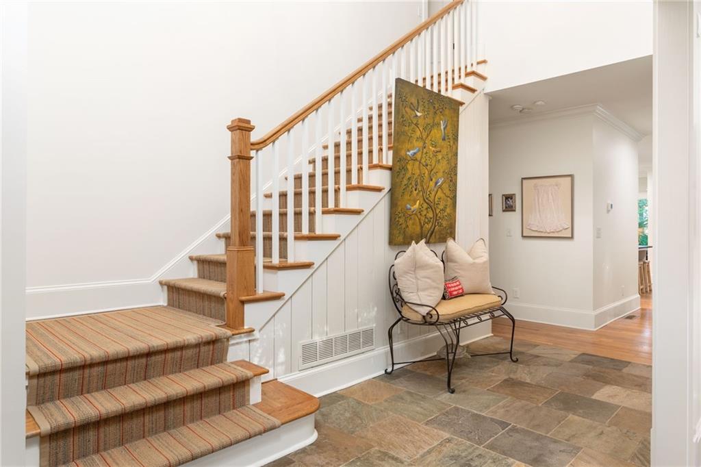
During its renovation, the home was intentionally designed to reflect the movement of light. From the windows strategically placed to capture as much natural light as possible, with light filled sunrises in the kitchen, to warm light in the primary suite and front sitting room, the sunlight moves naturally over the home as the day unfolds. Follow the bluestone front patio and professionally designed pavers to the rocking chair front porch inside where you're welcomed by 10 ft ceilings, hardwood floors, built-ins, fireplaces, there is an effortless flow that beckons both entertainers and those that seek some room division for a quiet moment. The spacious kitchen has black matte leathered granite countertops, large island, custom grooved cedar shiplap backsplash, new Wolf gas range, new refrigerator, and a breakfast room with the best view in the house.

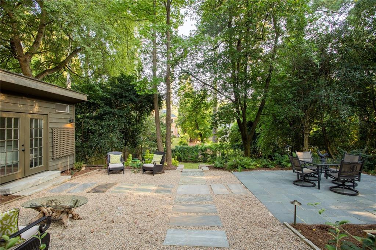
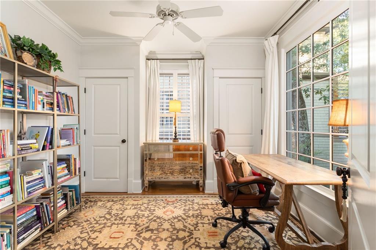
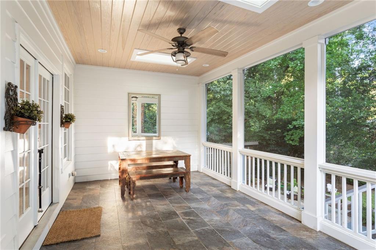
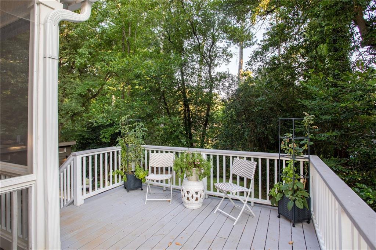
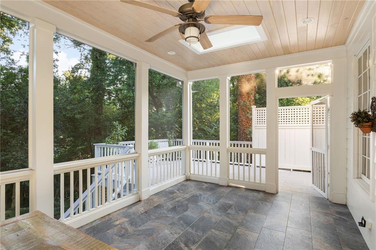
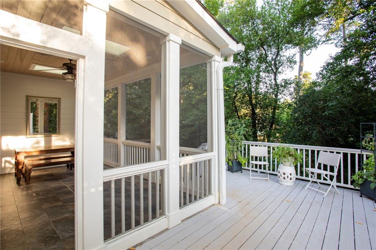
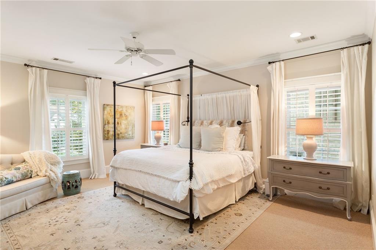
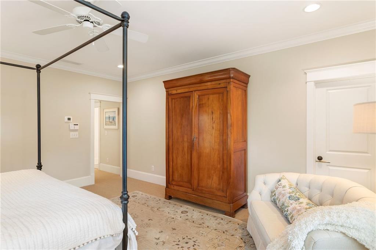
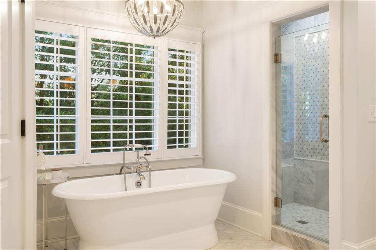
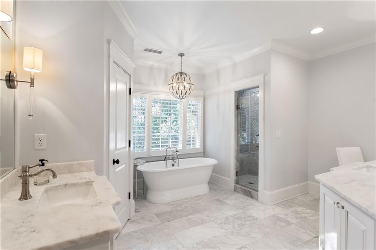
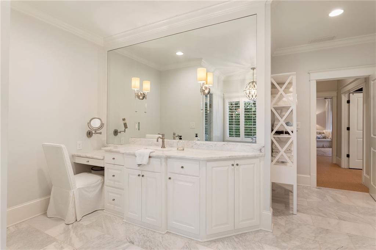
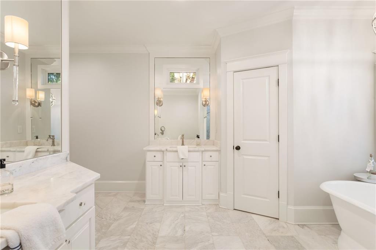
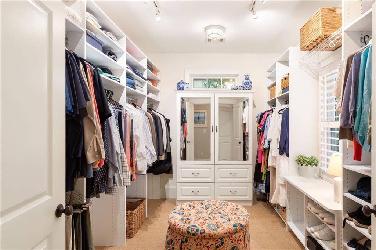
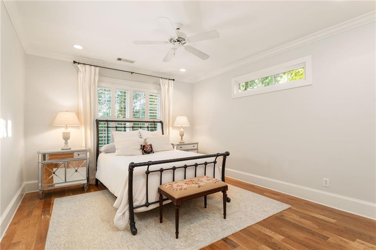
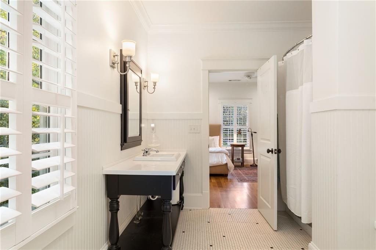
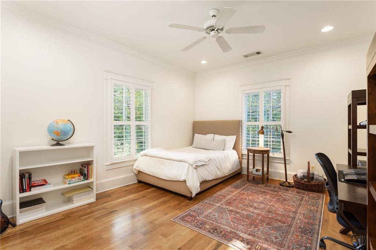
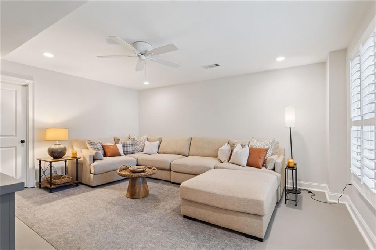
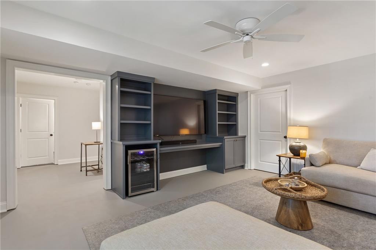
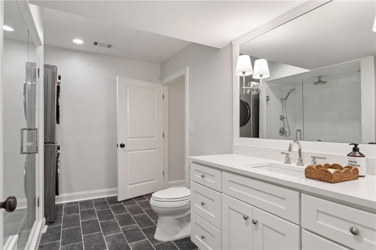
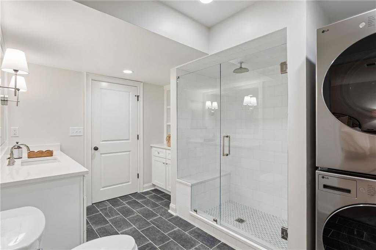
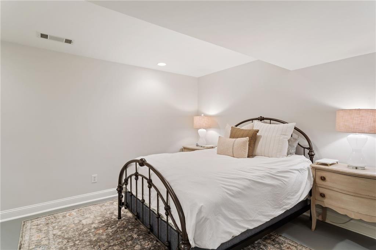
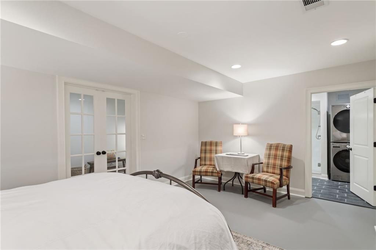
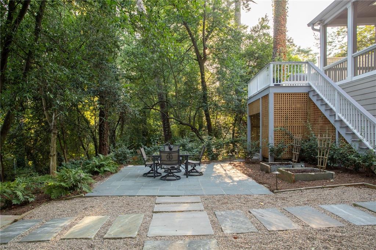
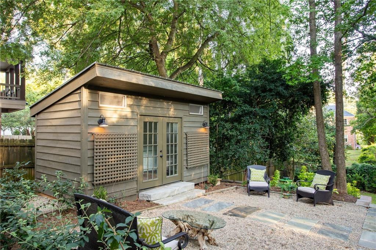
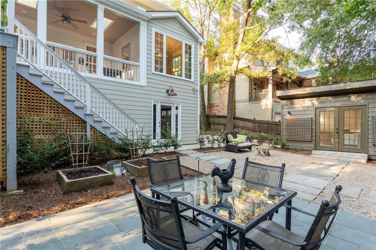
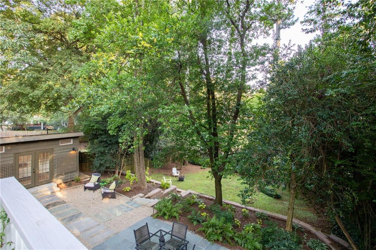
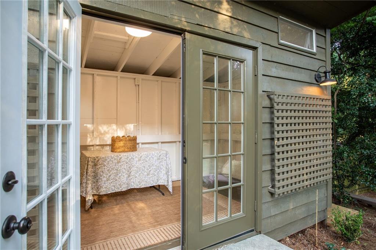
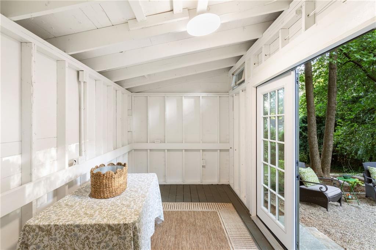
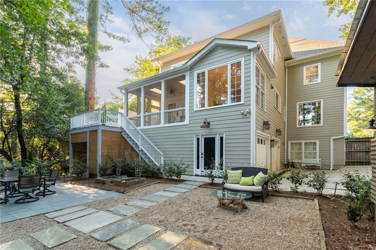
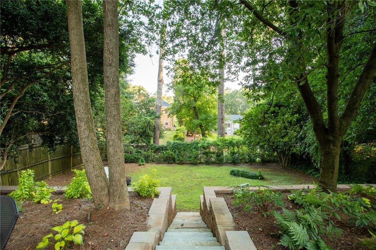
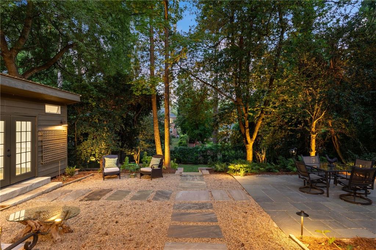
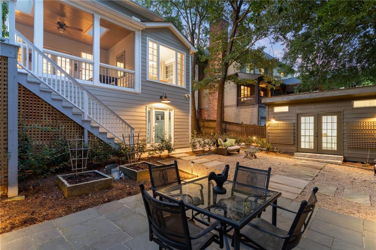
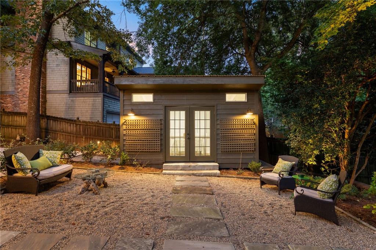
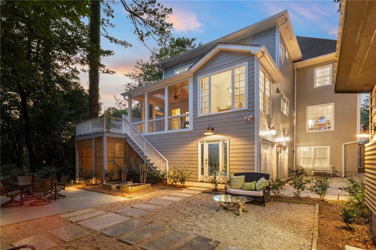
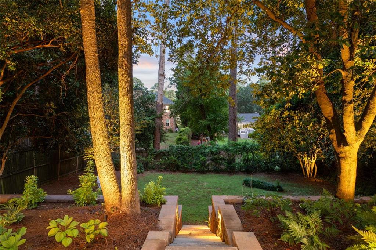
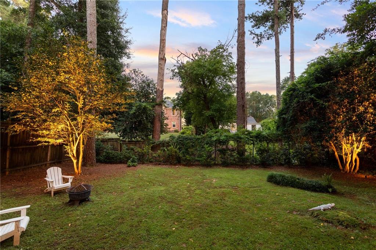
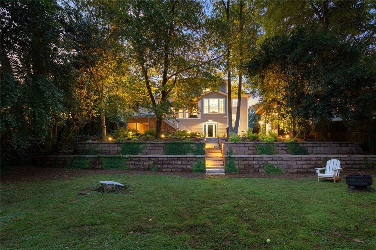
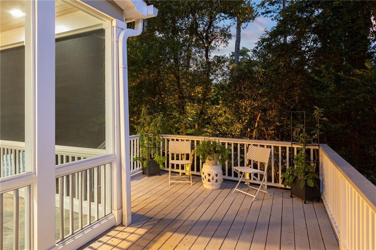
On the main level is a sitting room, formal dining room, office, breakfast nook and kitchen that opens into the living room. From there, the screened in back porch and balcony overlook the backyard. Upstairs, the primary suite offers custom plantation shutters, sisal carpeting, custom closet, and a marble ensuite spa-like bathroom with a free standing tub, oversized shower, separate his and hers vanities and water closet. Two additional bedrooms with a jack-and-jill bathroom and laundry room complete the upstairs level. The terrace level offers an additional bedroom, large full bath with a second washer and dryer, rec room with brand new built-ins and additional storage room. A perfect backyard for entertaining with mature trees, camellias, hydrangeas, jasmine, and the spectacular cherry tree that steals the show each spring. A 2025-built garden shed adds an inviting entertaining space with electricity, lighting, a new roof. The garden continues into a large green space ready for a pool or mini sports field.

Recent improvements include a fully renovated terrace level, an electric gate leading to a two-car garage, professional landscaping and outdoor lighting, new roof, three HVAC systems, two water heaters, and fully renovated primary bath. Wildwood neighborhood is centered around the recently renovated Beaverbrook Park and beloved community traditions--including a top notch Halloween neighborhood party. Ideally located minutes from Piedmont Hospital, Shepherd Center, Emory, Bobby Jones Golf Course, top schools.

4
beds

4
baths

4,851 Sq.Ft. LIVING AREA

0.3 Acres lot

Pam Breen

Pam Breen

Features & Amenities

Interior

  • total bedrooms4
  • Total bathrooms4
  • full bathrooms3
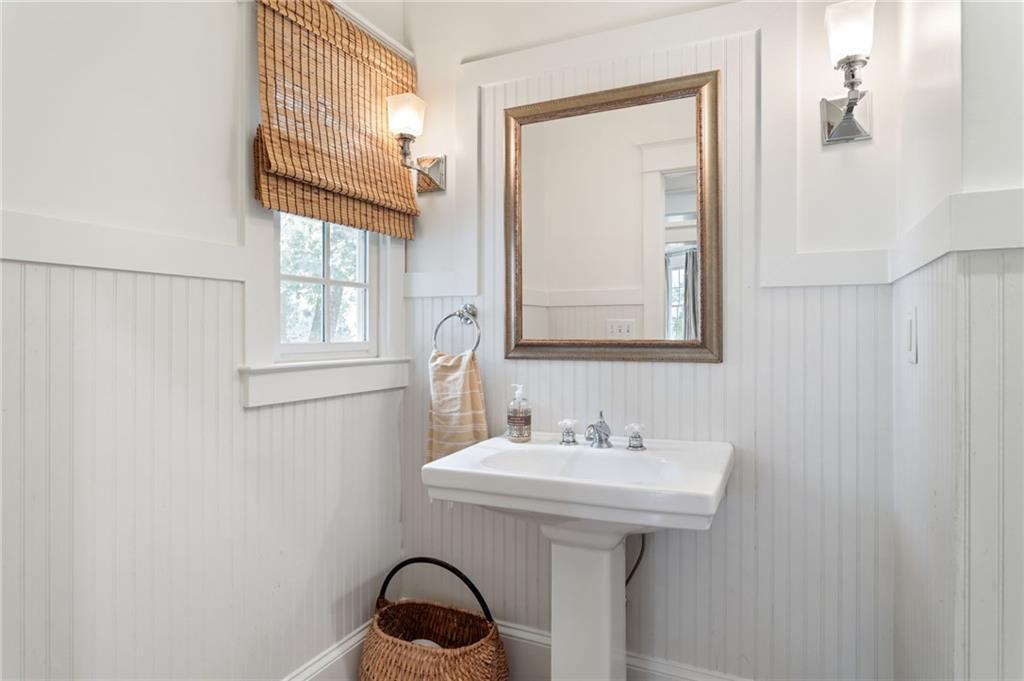
  • half bathroom1
  • Laundry room Laundry Room, Lower Level, Upper Level
  • Flooring Carpet, Hardwood
  • Fireplace Family Room, Gas Starter, Living Room, Stone
  • APPLIANCES Dishwasher, Disposal, Range Hood, Refrigerator, Other
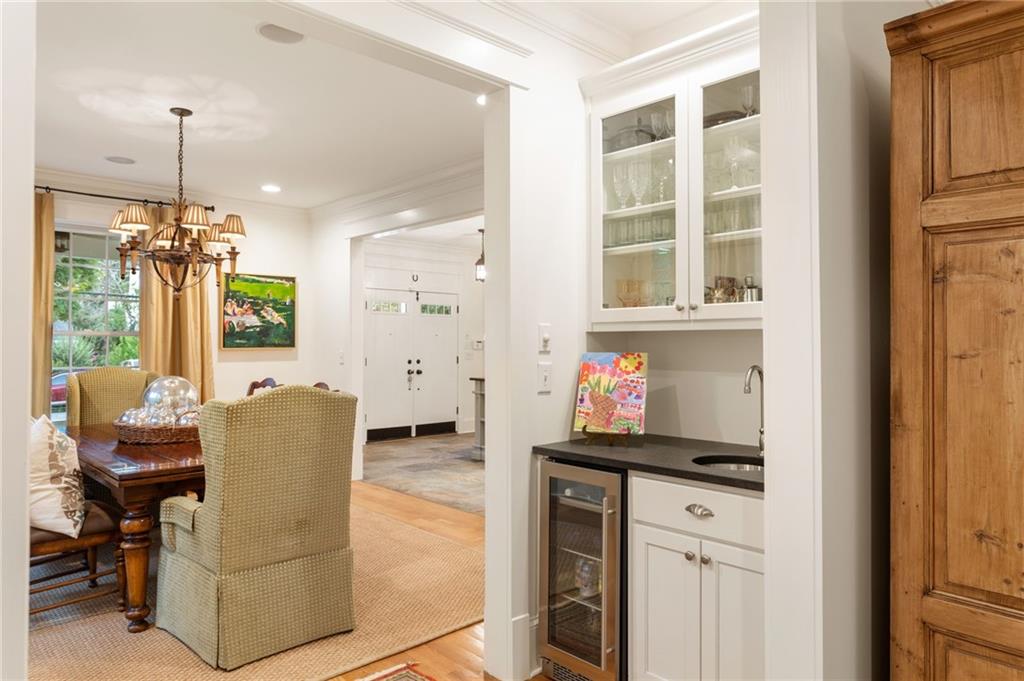
  • other interior Features Bookcases, Dry Bar, High Ceilings 10 ft Main, High Speed Internet, Recessed Lighting, Sound System, Walk-In Closet(s), Other

Area & Lot

  • Status Pending
  • Living Area4,851 Sq.Ft.
  • Total Area4,851 Sq.Ft.
  • Lot Area0.3 Acres
  • MLS® ID7827708
  • TypeResidential
  • YEAR BUILT2006
  • NeighborhoodBuckhead
  • Architecture StylesTraditional
  • Water FrontageNone
  • View DescriptionNeighborhood, Other
  • Elementary SchoolMorris Brandon
  • Middle SchoolWillis A. Sutton
  • High SchoolNorth Atlanta

Exterior

  • STORIES3
  • Garage Space2.0
  • water SourcePublic
  • utilitiesCable Available, Electricity Available, Natural Gas Available, Phone Available, Sewer Available, Underground Utilities, Water Available
  • PoolNone
  • roofComposition
  • lot featuresBack Yard, Landscaped, Level, Private, Other
  • parkingAttached, Drive Under Main Level, Driveway, Garage, Garage Faces Side
  • HEAT TYPECentral
  • AIR CONDITIONINGCeiling Fan(s), Central Air
  • sewerPublic Sewer
  • SubstructureCombination
  • Disability FeaturesNone
  • security FeaturesFire Alarm, Security Service, Smoke Detector(s)
  • Green featuresNone
  • other exterior FeaturesCourtyard, Garden, Lighting, Private Entrance, Private Yard, None

Financial

  • Sales Price$2,200,000
  • Real Estate Tax $16,433/yr
View Virtual Tour
image

Schedule a Showing

We would love to show you our beautiful property. Please select your preferred date and time below. An agent will be in touch shortly to confirm your appointment.

Schedule a Showing

We would love to show you our beautiful property. Please select your preferred date and time below. An agent will be in touch shortly to confirm your appointment.

Thank you for your interest in 896 Glenbrook Drive NW, Atlanta, GA 30318. We are reviewing your request and will be in touch shortly!

Mortgage Calculator

Estimate your monthly mortgage payment, including the principal and interest, property taxes, and HOA. Adjust the values to generate a more accurate rate.

All estimates are provided for informational purposes only. Actual amounts may vary.
$0,000 Your Payment 20 15 65
$0,000 Your Payment

Buckhead

33.8394° N, 84.3799° W

Explore

Work With Us

At GibsonBreen, we combine deep local Atlanta expertise with data-driven strategy and hands-on service. Whether buying, selling, or relocating, we guide our clients through every step with clarity, market insight, and proven negotiation skills. Our goal is simple: deliver exceptional results while making the real estate process seamless, informed, and stress-free.

Follow Me on Instagram