Leave a Message

Thank you for your message. We will be in touch with you shortly.

600 Bonaventure Avenue NE Unit 3
SEE ALL PHOTOS
600 Bonaventure Avenue NE Unit 3
Leased

600 Bonaventure Avenue NE Unit 3

600 Bonaventure Avenue NE Unit 3, Atlanta, GA 30306

$4,700/month
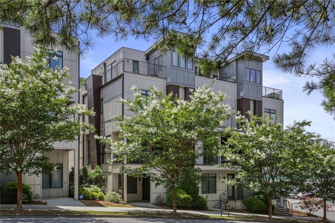
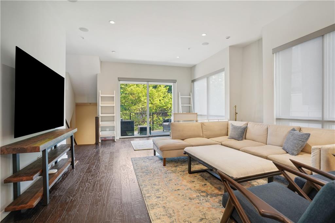
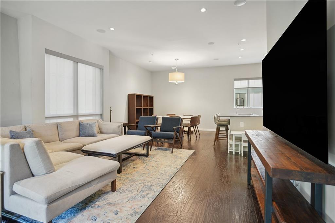
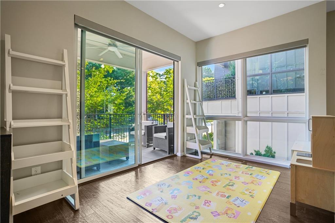
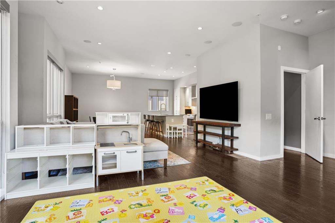
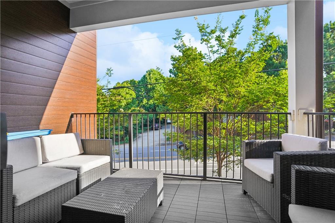
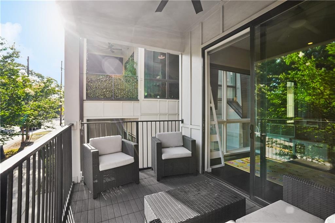
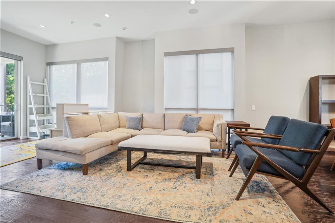
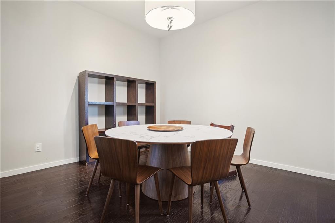
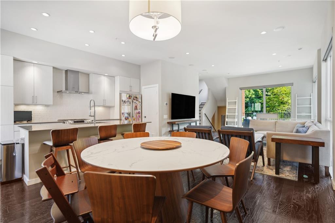
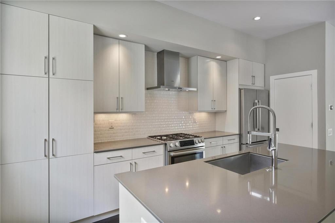
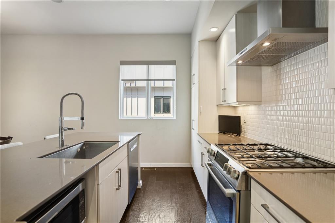
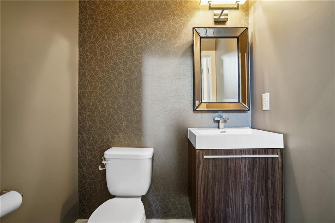
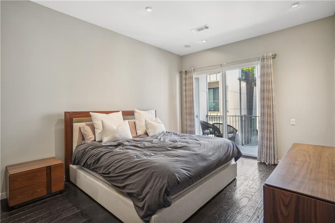
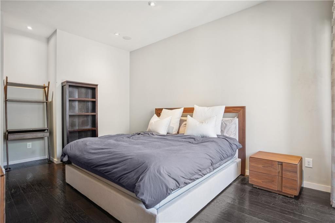
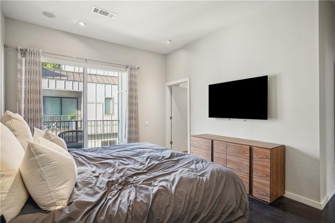
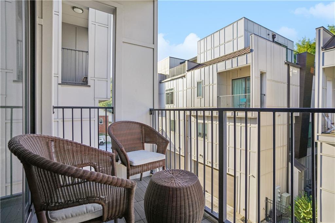
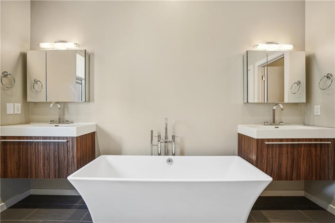
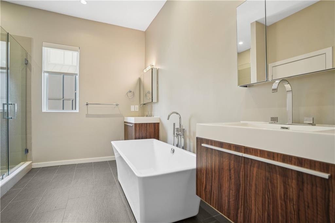
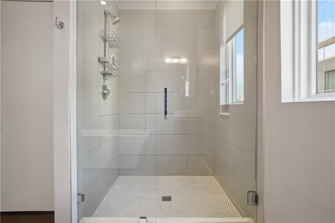
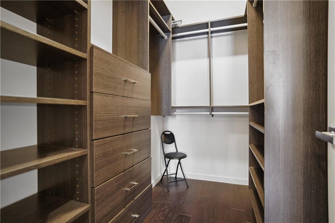
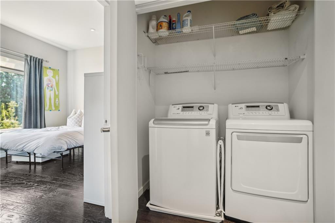
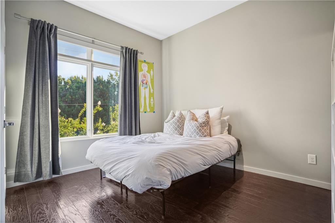
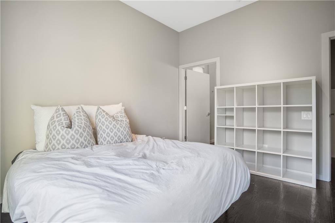
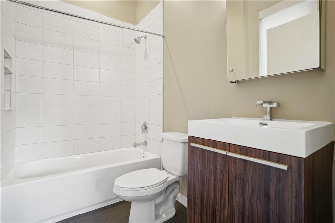
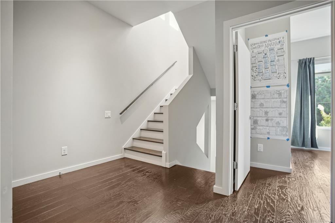
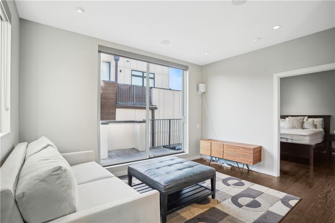
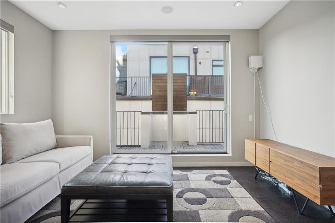
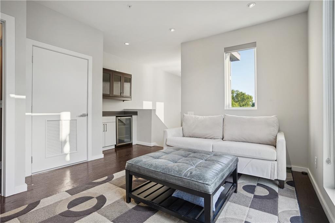
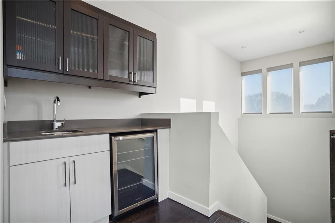
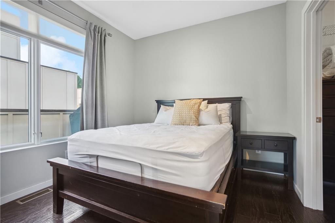
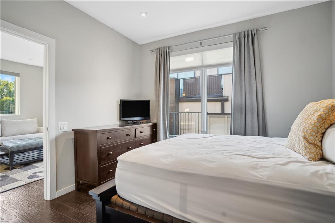
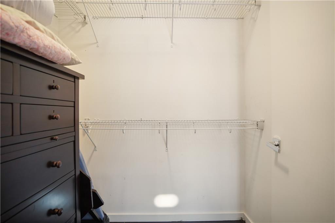
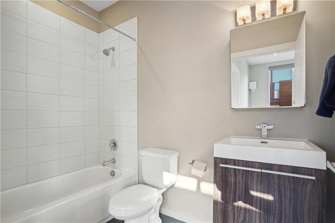
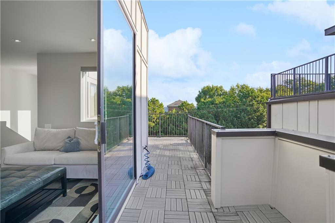
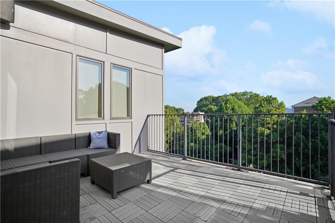
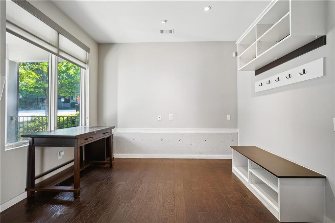
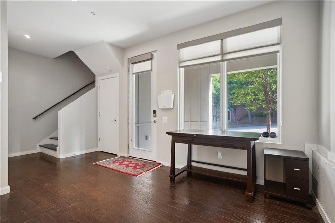
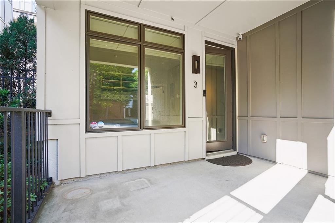
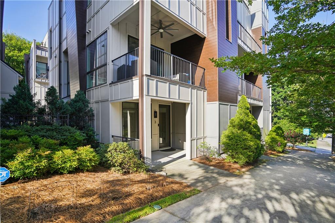
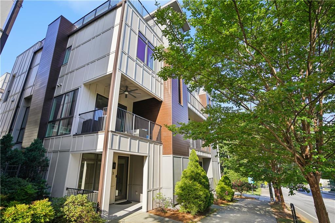
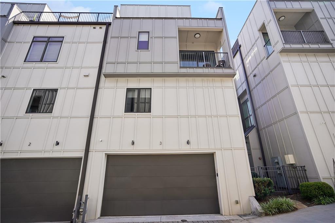
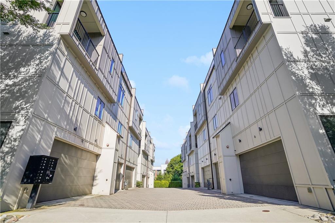
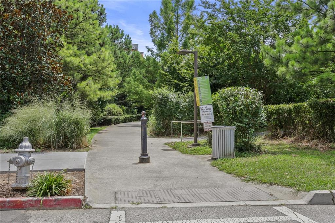
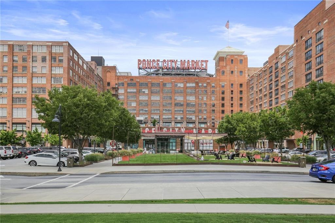
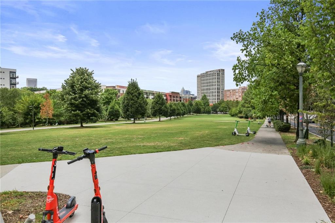
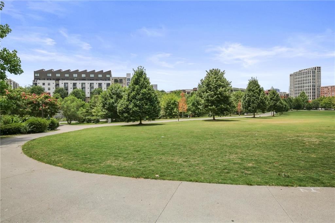
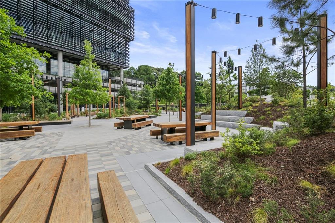
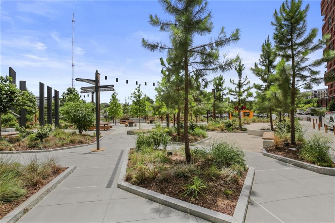
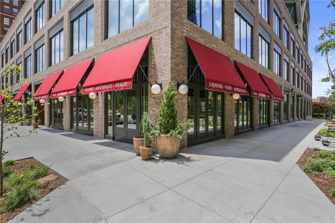
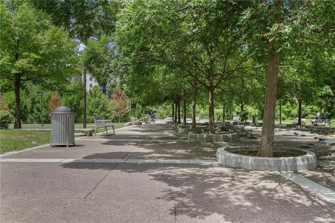
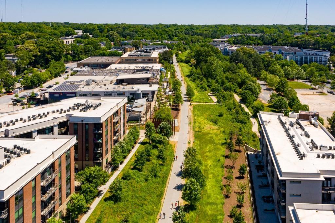
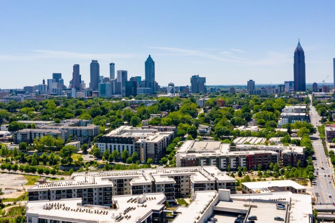
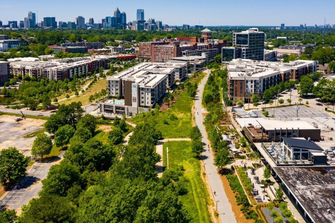
Right off the Beltline, Ponce City Market, O4W Park, Freedom Park Farmers Market, etc. Nestled in the highly desired, vibrant neighborhood of Poncey-Highland you'll never need to move your car. This corner, four-story townhome with rooftop city skyline views is perfect for family and entertaining alike. The open-concept living on the second floor is finished with covered patio off the living room, wide dining room, and a beautiful chef's kitchen. The high-end kitchen offers an oversized island, matching Bosch appliances, designer cabinetry, under-cabinet lighting, and walk-in pantry. All top-of-the-line, custom finishes. Upstairs is the stunning primary's suite with another covered patio and spa-like primary bathroom which includes walk-in closet with built-ins, soaking tub, separate walk-in shower, and double floating vanities. The fourth floor skydeck includes an additional 300 sqft of entertaining space with excellent views of Atlanta. Additional unique features in the home include washer, dryer, and exterior furniture remain with property; 10+ ft ceilings; two-car, attached garage; oversized framed windows flooding the home with tons of natural light; and hardwood floors throughout. Enjoy the lifestyle this active community affords, around the corner from shops, restaurants, and neighborhood festivals. This area is a haven for outdoor enthusiasts and a hub for cultural events. $150/mo. additional for water, trash and recycling. $35 non-refundable application fee per person. Pets are negotiable/ case by case situation.

3
beds

4
baths

2,513 Sq.Ft. LIVING AREA

1,481.04 Sq.Ft. lot

Audrey Gibson

Audrey Gibson

Pam Breen

Pam Breen

Features & Amenities

Interior

  • total bedrooms3
  • Total bathrooms4
  • full bathrooms3
  • half bathroom1
  • Laundry room In Hall, Laundry Closet, Main Level
  • Flooring Hardwood
  • Fireplace None
  • APPLIANCES Dishwasher, Disposal, Dryer, Gas Range, Range Hood, Refrigerator, Washer
  • other interior Features Crown Molding, Double Vanity, Entrance Foyer, High Ceilings 10 ft Main, Walk-In Closet(s), Wet Bar

Area & Lot

  • Status Leased
  • Living Area2,513 Sq.Ft.
  • Total Area2,513 Sq.Ft.
  • Lot Area1,481.04 Sq.Ft.
  • MLS® ID7422477
  • TypeTownhouse
  • YEAR BUILT2015
  • NeighborhoodMorningside-Lenox Park
  • Architecture StylesTownhouse
  • Water FrontageNone
  • View DescriptionCity
  • Elementary SchoolSpringdale Park
  • Middle SchoolDavid T Howard
  • High SchoolMidtown

Exterior

  • STORIES3
  • Garage Space2.0
  • utilitiesCable Available, Electricity Available, Natural Gas Available, Sewer Available, Water Available
  • PoolNone
  • roofOther
  • lot featuresLandscaped
  • parkingAttached, Garage, Garage Faces Rear
  • HEAT TYPECentral
  • AIR CONDITIONINGCeiling Fan(s), Central Air
  • Disability FeaturesNone
  • security FeaturesSecured Garage/Parking, Smoke Detector(s)
  • other exterior FeaturesBalcony, Lighting, Private Entrance

Financial

  • Lease Price$4,700/mo
  • Lease Term 12 MONTHS

Morningside-Lenox Park

33.7962° N, 84.3595° W

Explore

Work With Us

At GibsonBreen, we combine deep local Atlanta expertise with data-driven strategy and hands-on service. Whether buying, selling, or relocating, we guide our clients through every step with clarity, market insight, and proven negotiation skills. Our goal is simple: deliver exceptional results while making the real estate process seamless, informed, and stress-free.

Follow Me on Instagram