Leave a Message

Thank you for your message. We will be in touch with you shortly.

250 Pharr Road NE Unit 611
SEE ALL PHOTOS
250 Pharr Road NE Unit 611
Sold

250 Pharr Road NE Unit 611

250 Pharr Road NE Unit 611, Atlanta, GA 30305

$305,000
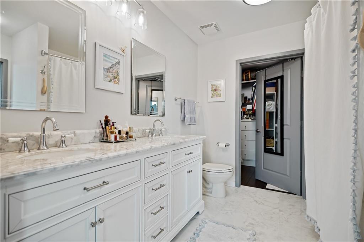
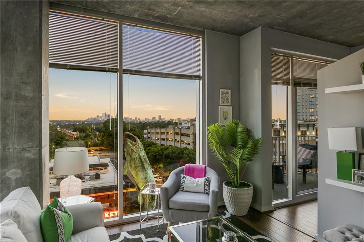
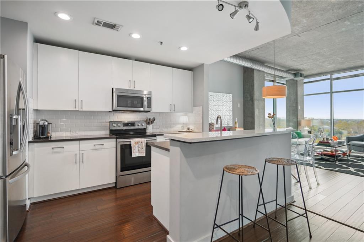
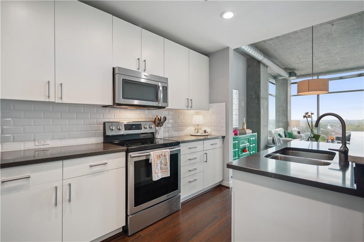
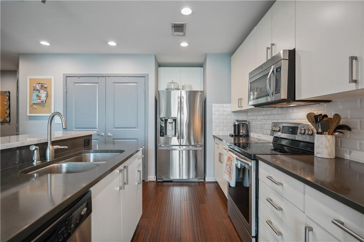
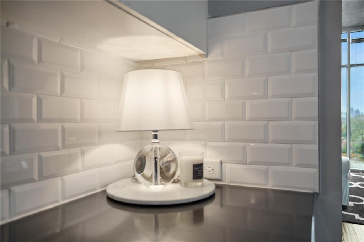
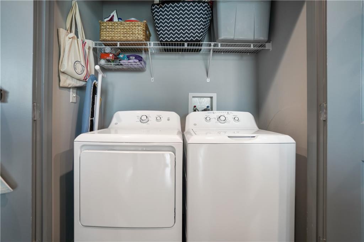
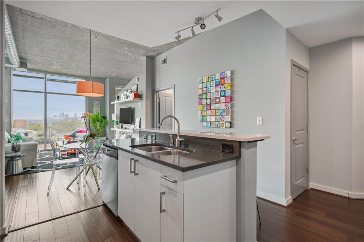
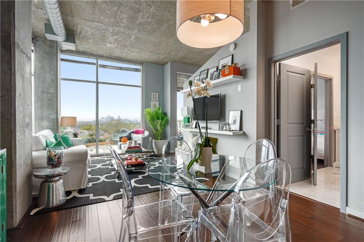
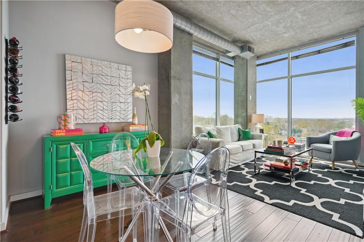
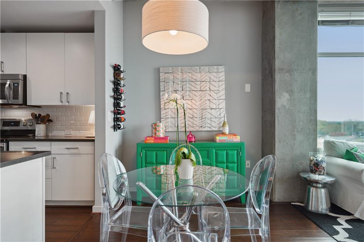
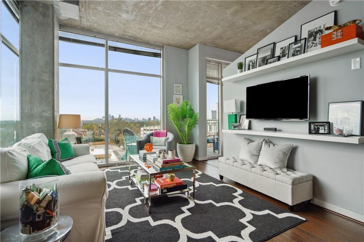
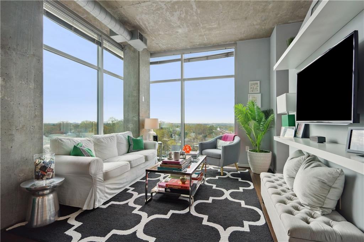
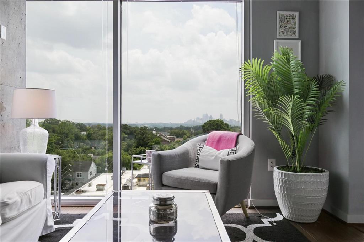
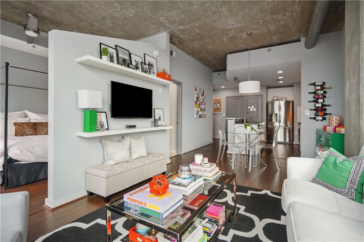
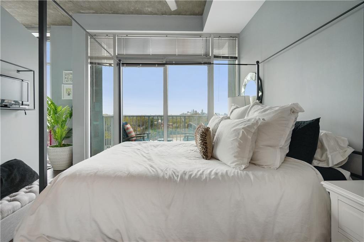
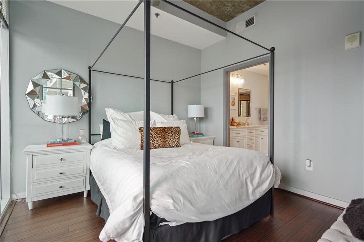
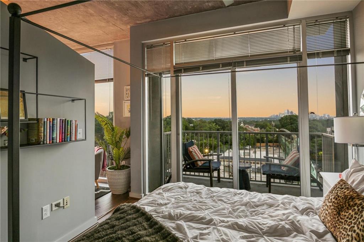
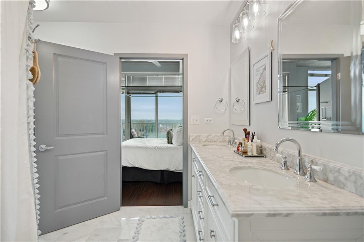
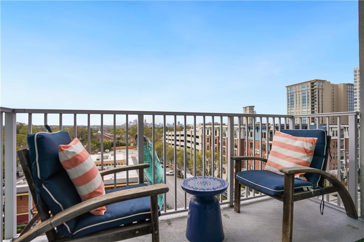
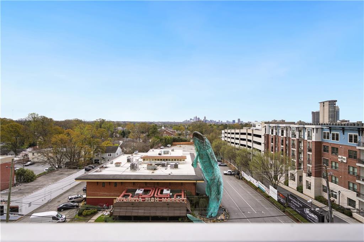
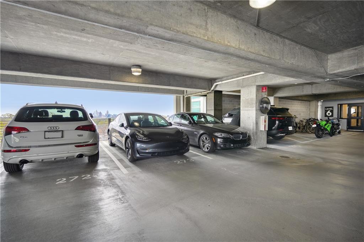
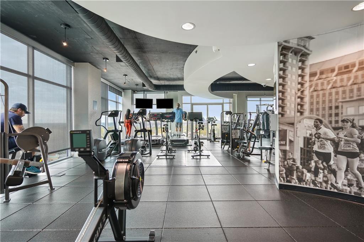
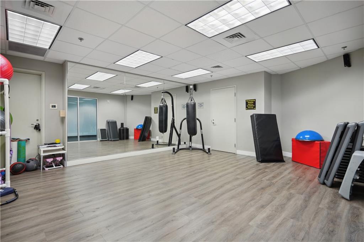
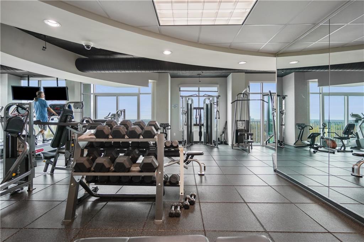
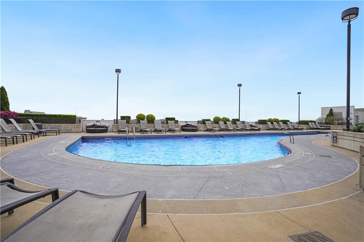
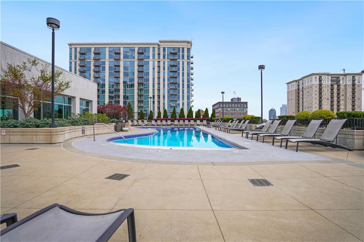
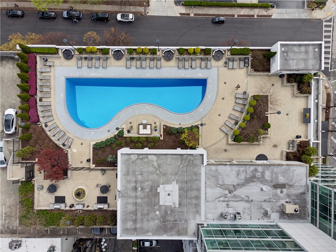
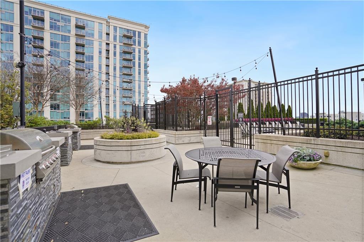
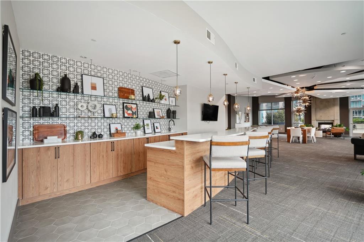
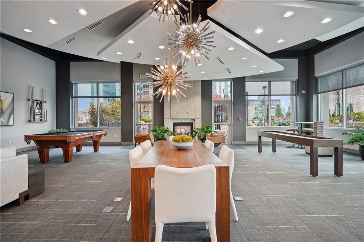
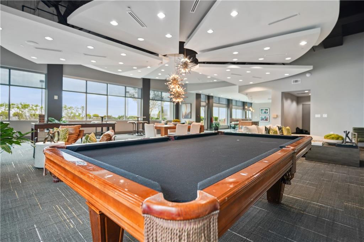
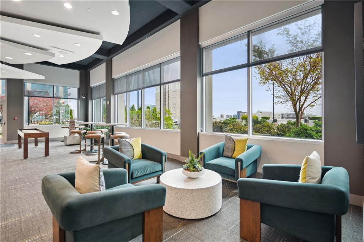
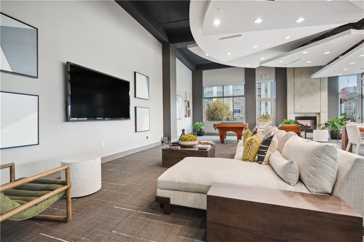
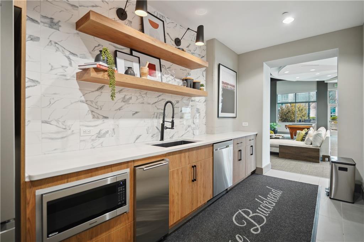
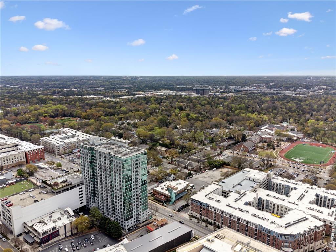
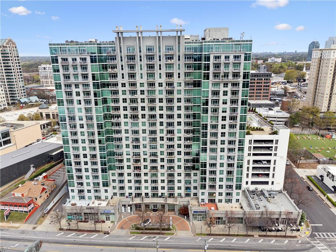
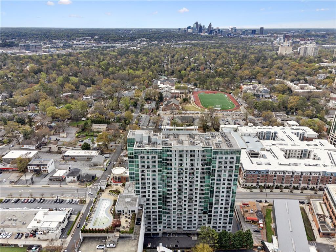
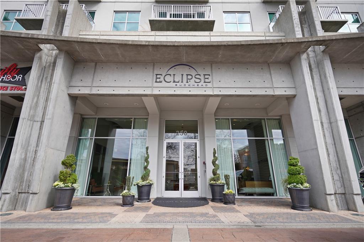
Corner home located in the heart of the vibrant Buckhead district with unobstructed city skyline views from every angle! $30k worth of renovations include a new furnace, air handler, Carrara marble primary bathroom tile and vanity, washer and dryer, and newer water heater. Entering the home, you are met with a light-filled open kitchen. The kitchen is finished with a beautiful two-tiered granite countertop; white, beveled porcelain subway tile; exterior-venting microwave; and matching stainless-steel appliances. The open-concept living is finished with beautiful oak engineered floors that lead to the living room's floor-to-ceiling, corner windows with a direct view of the Atlanta city skyline. The bathroom was thoughtfully created and designed with a double Carrara marble sink vanity, 12x24 Carrara marble slab flooring, white porcelain subway shower backsplash, and a Carrara marble mosaic shower niche. This home also features a parking spot on the same level as the unit and just 4 spots from the building's door, in-unit laundry closet, private front-facing patio, and 10-foot ceilings throughout. Amenities include a resort-style rooftop pool with panoramic skyline views, lounge area with outdoor gas grills, a fully-equipped gym with Peloton bikes and yoga studio, on-site 24/7 concierge, secured access throughout, and business center. The building also recently renovated the club room which features a gas fireplace, pool table, shuffle board, and kitchenette. Enjoy the lifestyle this active community affords with all the best the city has to offer right out your front door: Trader Joe's, Whole Foods, Fetch Dog Park, local high-end luxury retail, and NUMEROUS dining options. You'll never have to move your car! This area is a haven for outdoor enthusiasts and a hub for cultural events.

1
bed

1
bath

762 Sq.Ft. LIVING AREA

762.3 Sq.Ft. lot

Audrey Gibson

Audrey Gibson

Pam Breen

Pam Breen

Features & Amenities

Interior

  • total bedrooms1
  • Total bathroom1
  • full bathroom1
  • Laundry room In Kitchen, Laundry Closet, Main Level
  • Flooring Other
  • Fireplace None
  • APPLIANCES Dishwasher, Disposal, Dryer, Electric Range, Microwave, Refrigerator, Washer
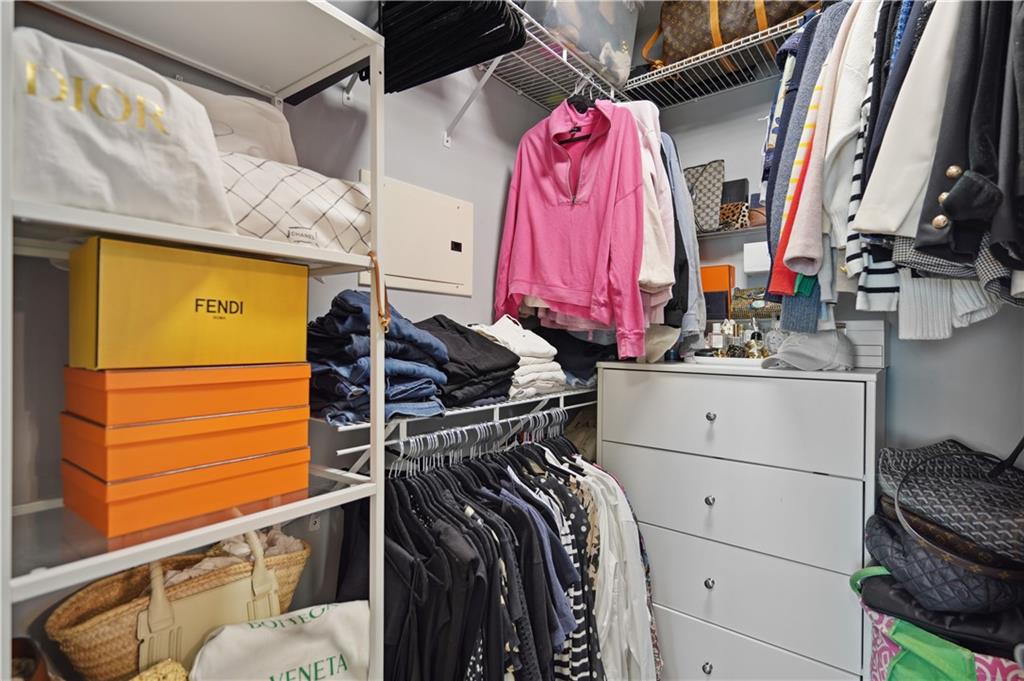
  • other interior Features Double Vanity, Elevator, High Ceilings 10 ft Main, High Speed Internet, Walk-In Closet(s)

Area & Lot

  • Status Sold
  • Living Area762 Sq.Ft.
  • Total Area762 Sq.Ft.
  • Lot Area762.3 Sq.Ft.
  • MLS® ID7417253
  • TypeCondo
  • YEAR BUILT2004
  • Architecture StylesHigh Rise (6 or more stories)
  • Water FrontageNone
  • View DescriptionCity
  • Elementary SchoolGarden Hills
  • Middle SchoolWillis A. Sutton
  • High SchoolNorth Atlanta

Exterior

  • STORIES1
  • Garage Space1.0
  • water SourcePublic
  • utilitiesCable Available, Electricity Available, Sewer Available, Water Available
  • PoolIn Ground, Salt Water
  • roofOther
  • lot featuresCorner Lot
  • parkingAssigned, Attached, Covered, Garage, Kitchen Level, See Remarks
  • HEAT TYPECentral
  • AIR CONDITIONINGCeiling Fan(s), Central Air
  • sewerPublic Sewer
  • SubstructureSee Remarks
  • Disability FeaturesNone
  • security FeaturesFire Alarm, Fire Sprinkler System, Key Card Entry, Secured Garage/Parking, Security Gate, Smoke Detector(s)
  • Green featuresNone
  • other exterior FeaturesBalcony, Courtyard, Gas Grill

Financial

  • Sales Price$305,000
  • Real Estate Tax $1,830/yr
  • HOA $399/mo

Work With Us

At GibsonBreen, we combine deep local Atlanta expertise with data-driven strategy and hands-on service. Whether buying, selling, or relocating, we guide our clients through every step with clarity, market insight, and proven negotiation skills. Our goal is simple: deliver exceptional results while making the real estate process seamless, informed, and stress-free.

Follow Me on Instagram