
Leave a Message

Thank you for your message. We will be in touch with you shortly.

2425 Peachtree Road NE Unit 612
SEE ALL PHOTOS
2425 Peachtree Road NE Unit 612
Leased

2425 Peachtree Road NE Unit 612

2425 Peachtree Road NE Unit 612, Atlanta, GA 30305

$7,075/month
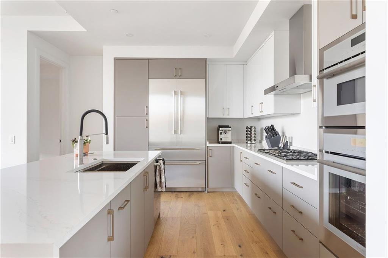
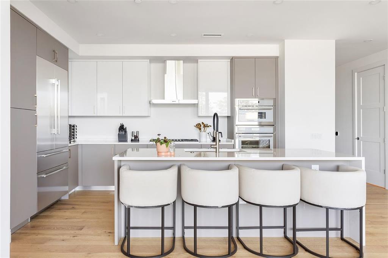
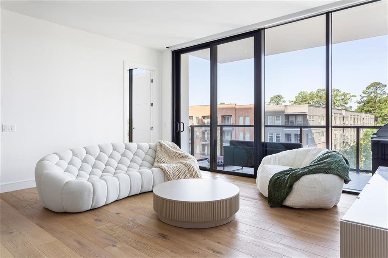
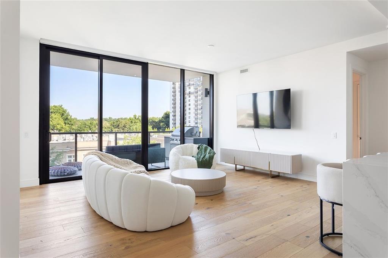
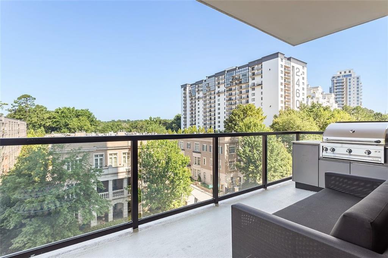
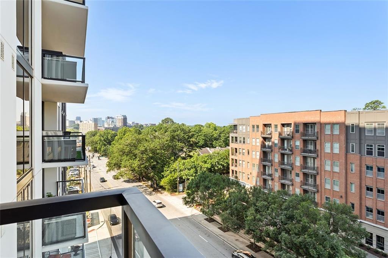
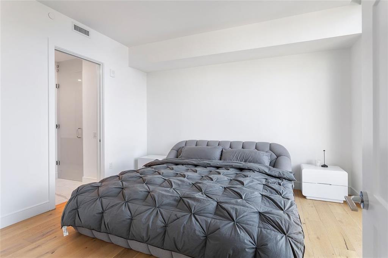
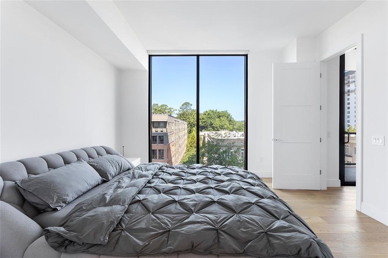
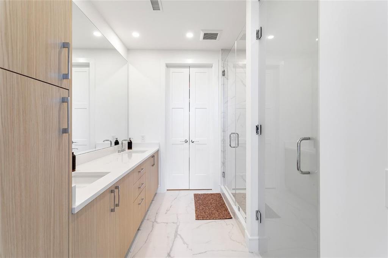
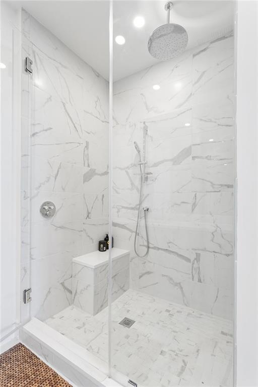
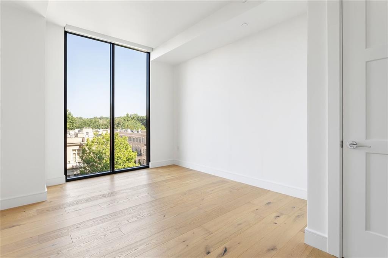
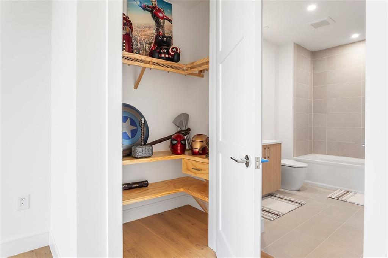
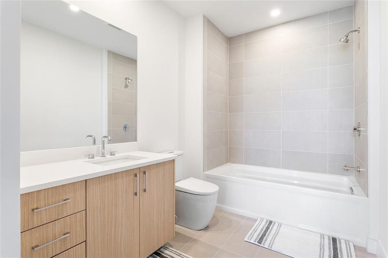
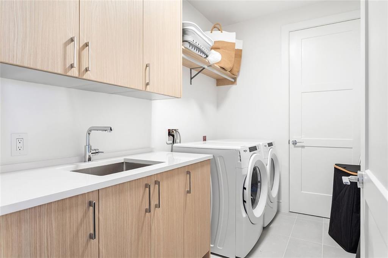
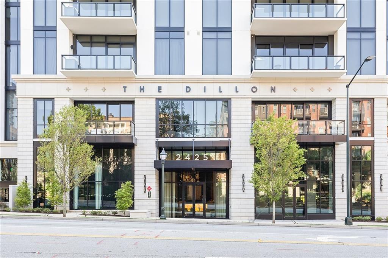
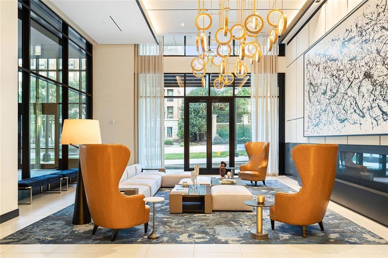
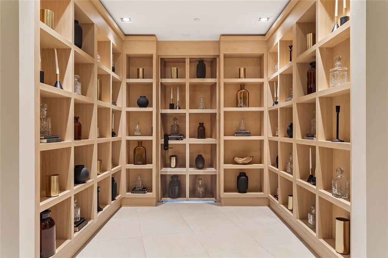
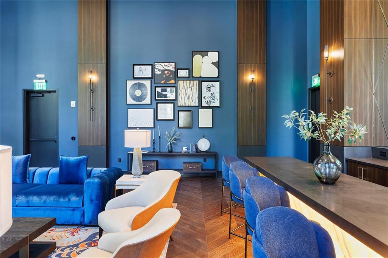
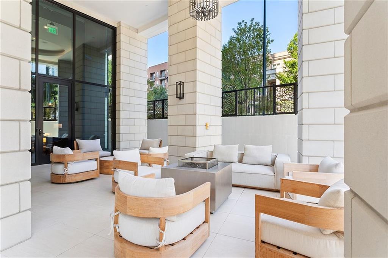
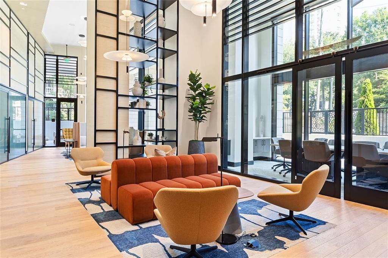
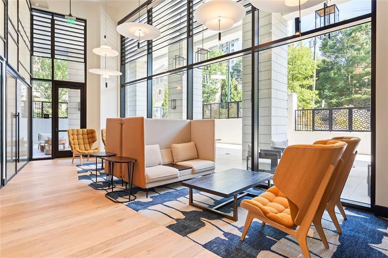
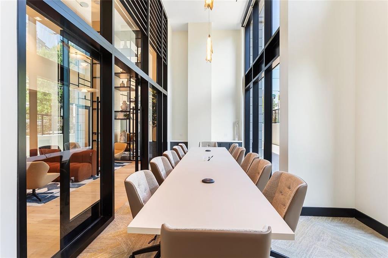
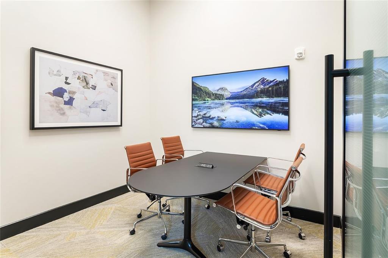
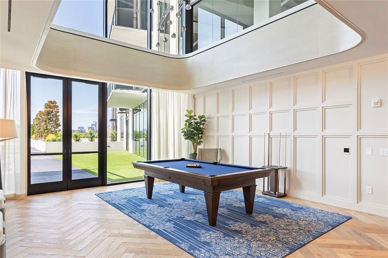
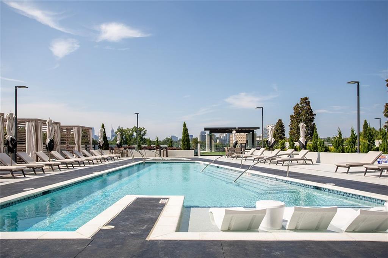
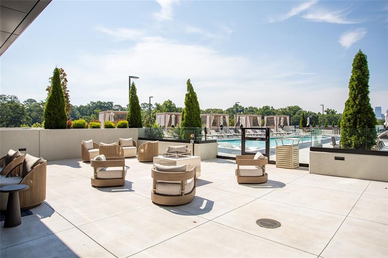
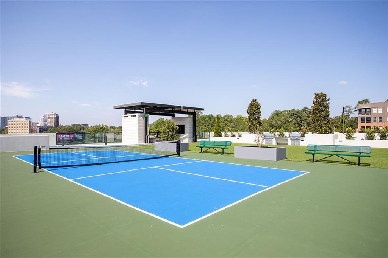
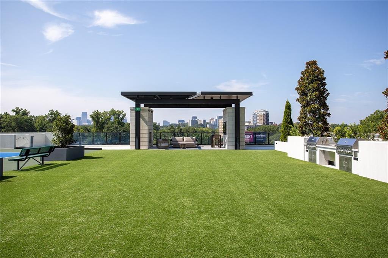
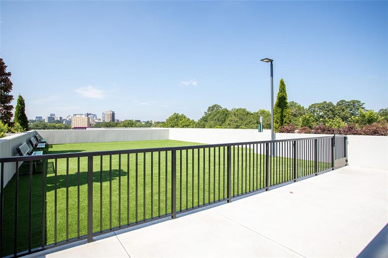
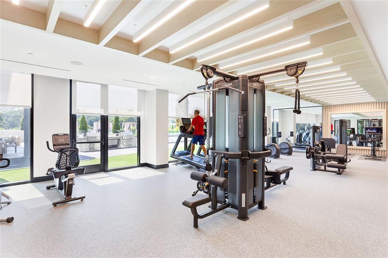
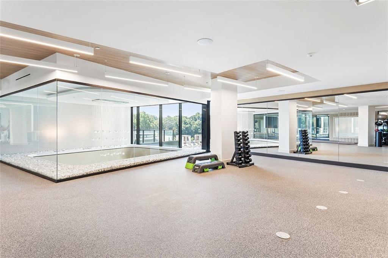
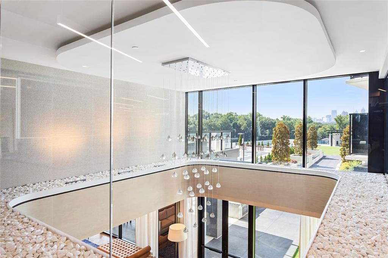
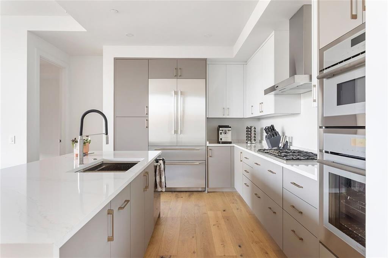
Welcome to The Dillon - luxury living in the heart of Buckhead. This 2 bed / 2.5 bath condo is ready for tenants who enjoy refined interiors, curated amenities and sweeping skyline views! A true chef's kitchen with waterfall edge kitchen island, premium Thermador stainless steel appliances, soft close cabinetry and wide plank engineered hardwood flooring. The primary bedroom suite is a spa-like bath retreat with a large walk-in closet, Italian-made cabinetry, quartz countertops and porcelain tile flooring. A spacious guest suite has a large closet and private bathroom with shower/tub combo. Laundry will be a breeze in the oversize laundry room with a sink and side by side washer/dryer. The Dillon's amenities can't be topped in the city - with 24/7 concierge, valet parking, resort-style pool, separate spa, poolside cabanas, pickleball court, fitness center, high-tech cardio and strength training equipment, glass studio for personal training or group classes, yoga lawn, dog park and dog run, firepit, club room, screen room with plush reclining lounge chairs, work-from-home private and communal meeting spaces perfect for studying or working and a speak-easy!

2
beds

3
baths

1,474 Sq.Ft. LIVING AREA

Pam Breen

Pam Breen

Features & Amenities

Interior

  • total bedrooms2
  • Total bathrooms3
  • full bathrooms2
  • half bathroom1
  • Laundry room Laundry Room, Main Level
  • Flooring Hardwood
  • Fireplace None
  • APPLIANCES Dishwasher, Disposal, Dryer, Gas Cooktop, Gas Oven, Microwave, Refrigerator, Washer
  • other interior Features Double Vanity, Elevator, High Ceilings 10 ft Main, High Speed Internet, Walk-In Closet(s)

Area & Lot

  • Status Leased
  • Living Area1,474 Sq.Ft.
  • Total Area1,474 Sq.Ft.
  • MLS® ID7665412
  • TypeCondo
  • YEAR BUILT2024
  • Architecture StylesHigh Rise (6 or more stories)
  • Water FrontageNone
  • View DescriptionOther
  • Elementary SchoolE. Rivers
  • Middle SchoolWillis A. Sutton
  • High SchoolNorth Atlanta

Exterior

  • STORIES3
  • utilitiesNone
  • PoolHeated, In Ground
  • roofOther
  • lot featuresOther
  • parkingAssigned
  • HEAT TYPECentral
  • AIR CONDITIONINGCentral Air
  • Disability FeaturesNone
  • security FeaturesNone
  • other exterior FeaturesBalcony, Gas Grill, Garden, Other

Financial

  • Lease Price$7,075/mo
  • Lease Term 12 MONTHS

Work With Us

At GibsonBreen, we combine deep local Atlanta expertise with data-driven strategy and hands-on service. Whether buying, selling, or relocating, we guide our clients through every step with clarity, market insight, and proven negotiation skills. Our goal is simple: deliver exceptional results while making the real estate process seamless, informed, and stress-free.

Follow Me on Instagram